Steel mezzanine in a warehouse unit
 Ash & Sons
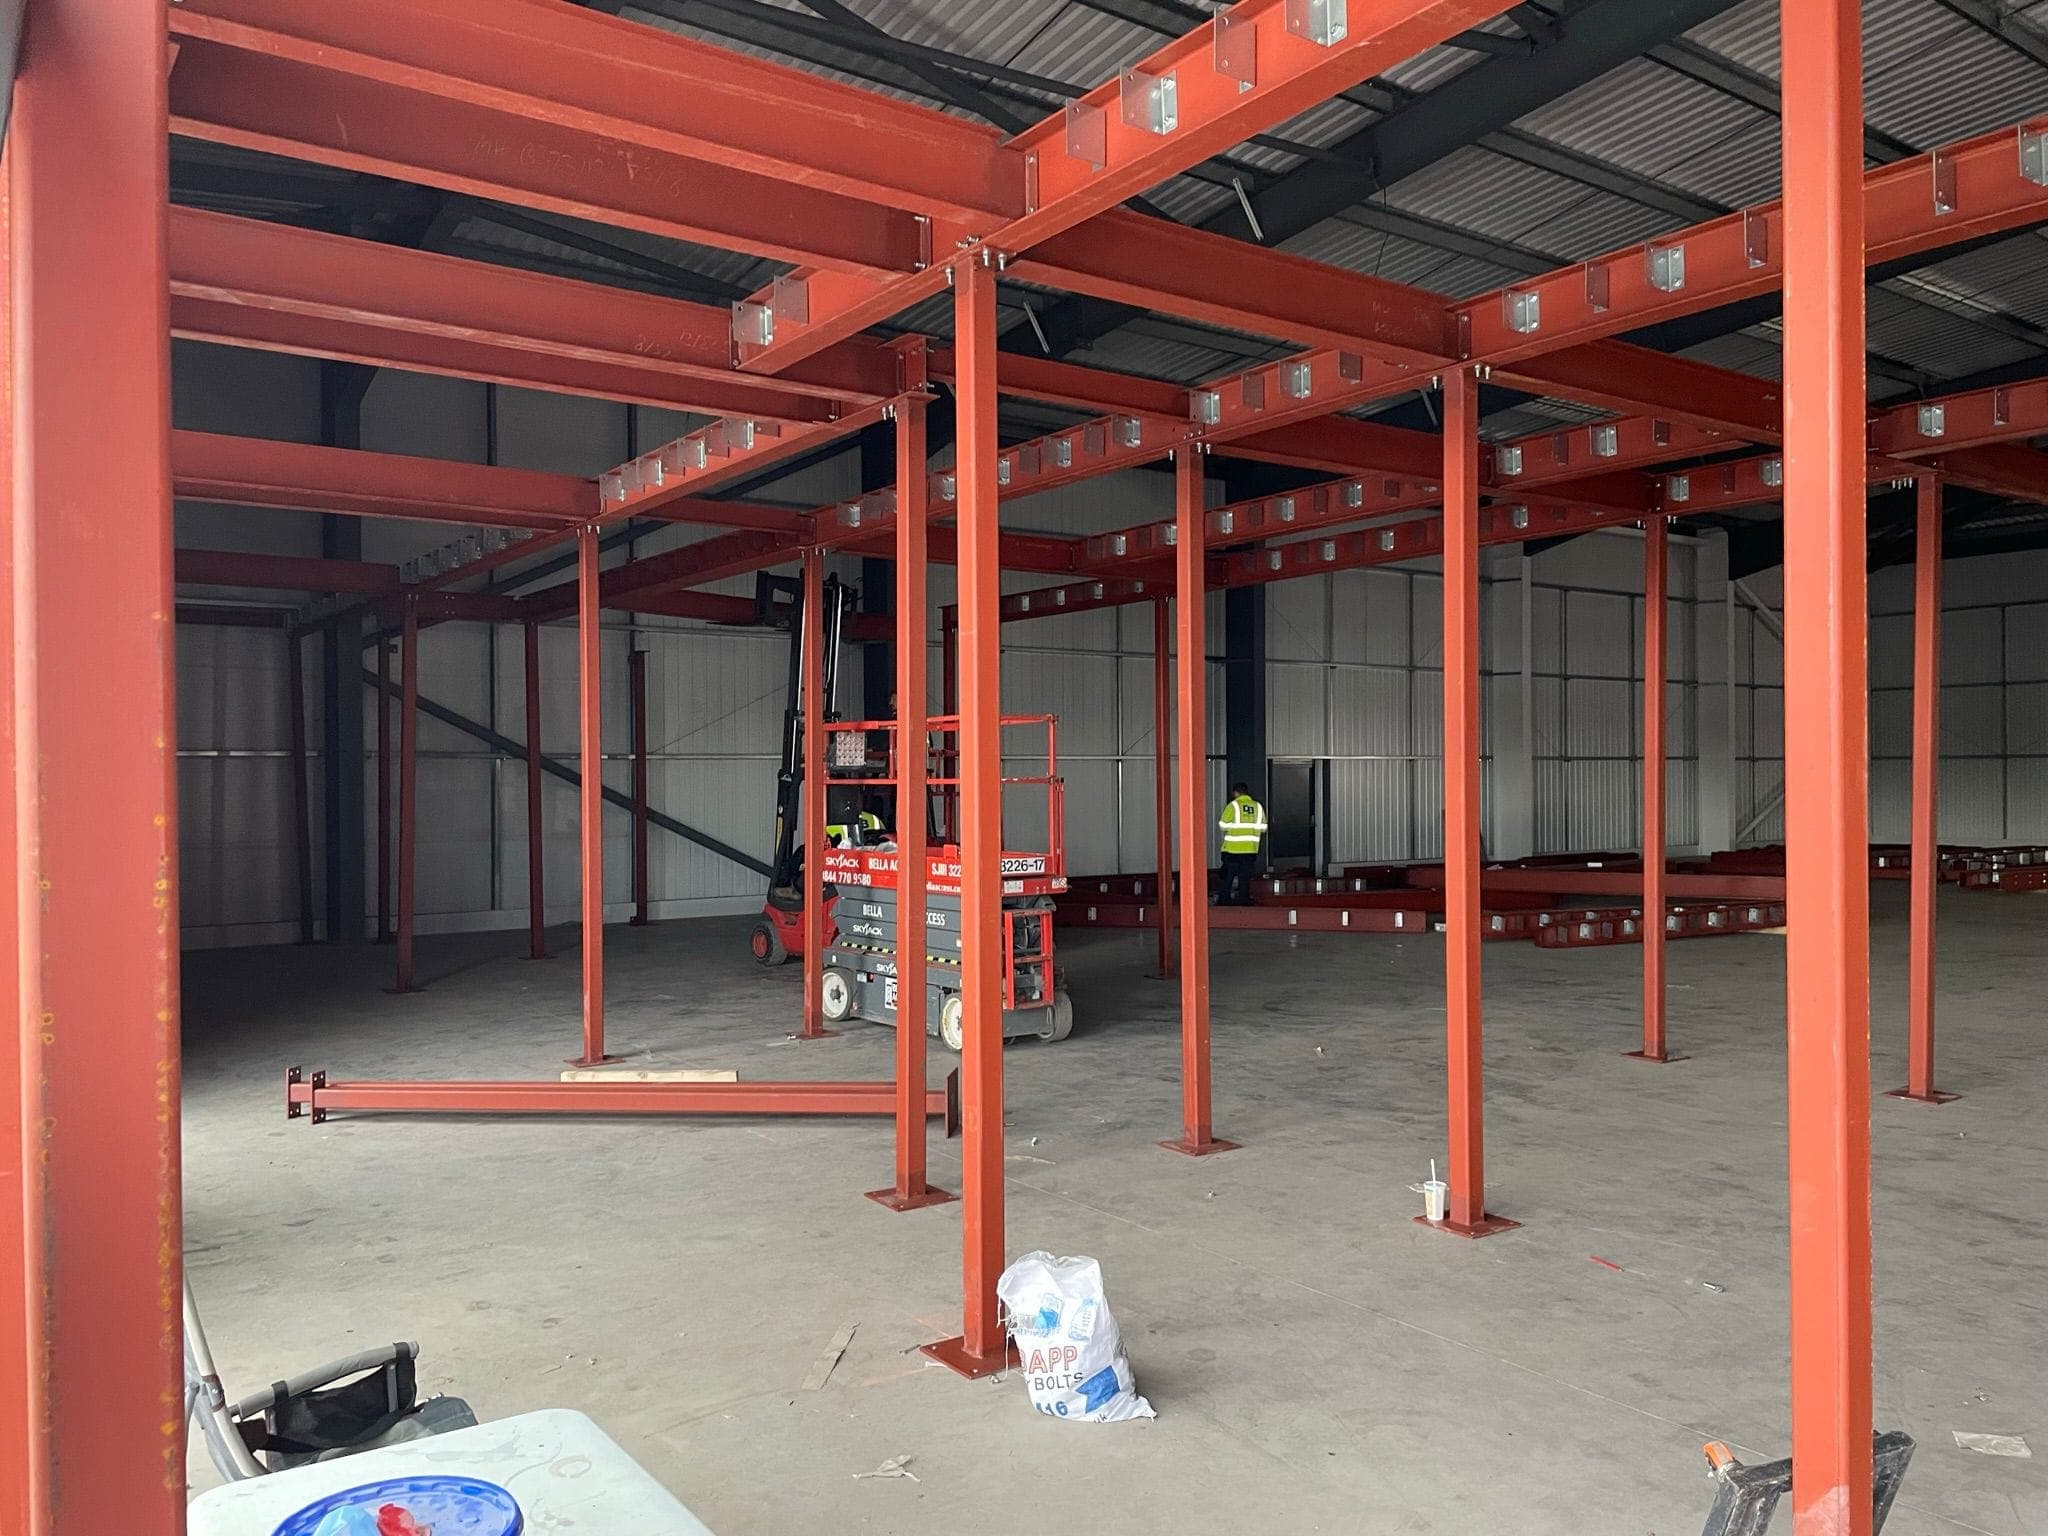
A red steel mezzanine structure going up inside a warehouse unit, adding a second working level over the existing floor space.
Jobs from our three teams, each told through the photos taken on site, some from the bare room to the finished work.
Ash & Sons
Ash & Sons
A red steel mezzanine structure going up inside a warehouse unit, adding a second working level over the existing floor space.
DentonAsh & Sons
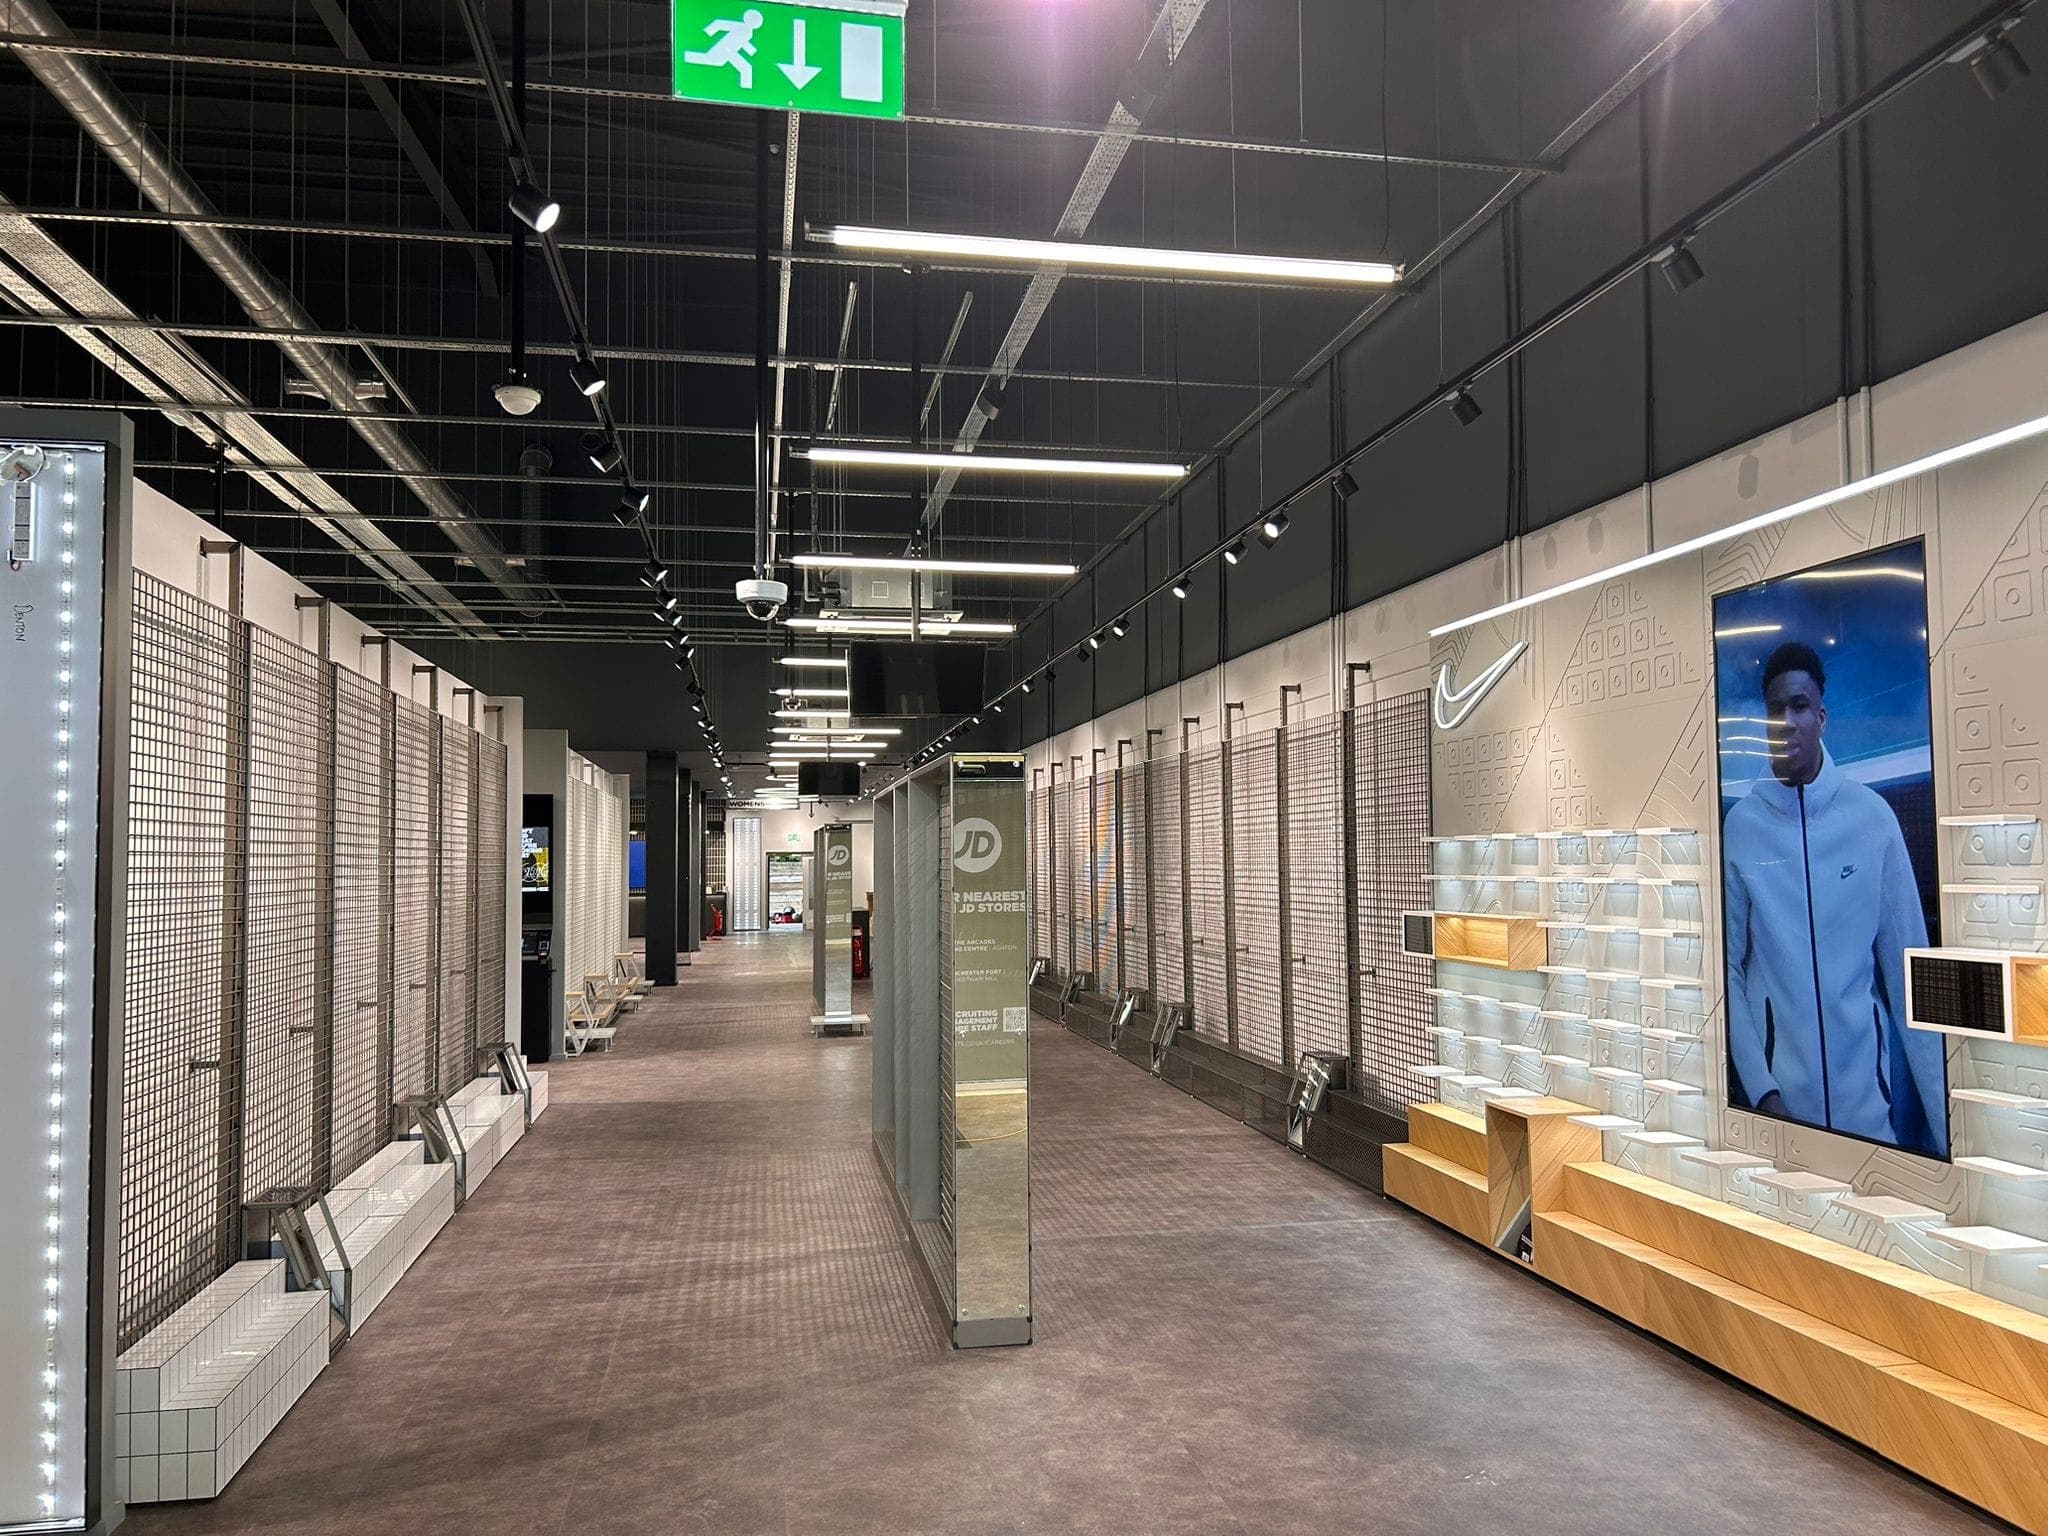
A national sports retailer's store in Denton taken from bare unit to shop floor: shopfront, tills, fitting rooms, display steps, stockroom and lighting.
SkegnessAsh & Sons
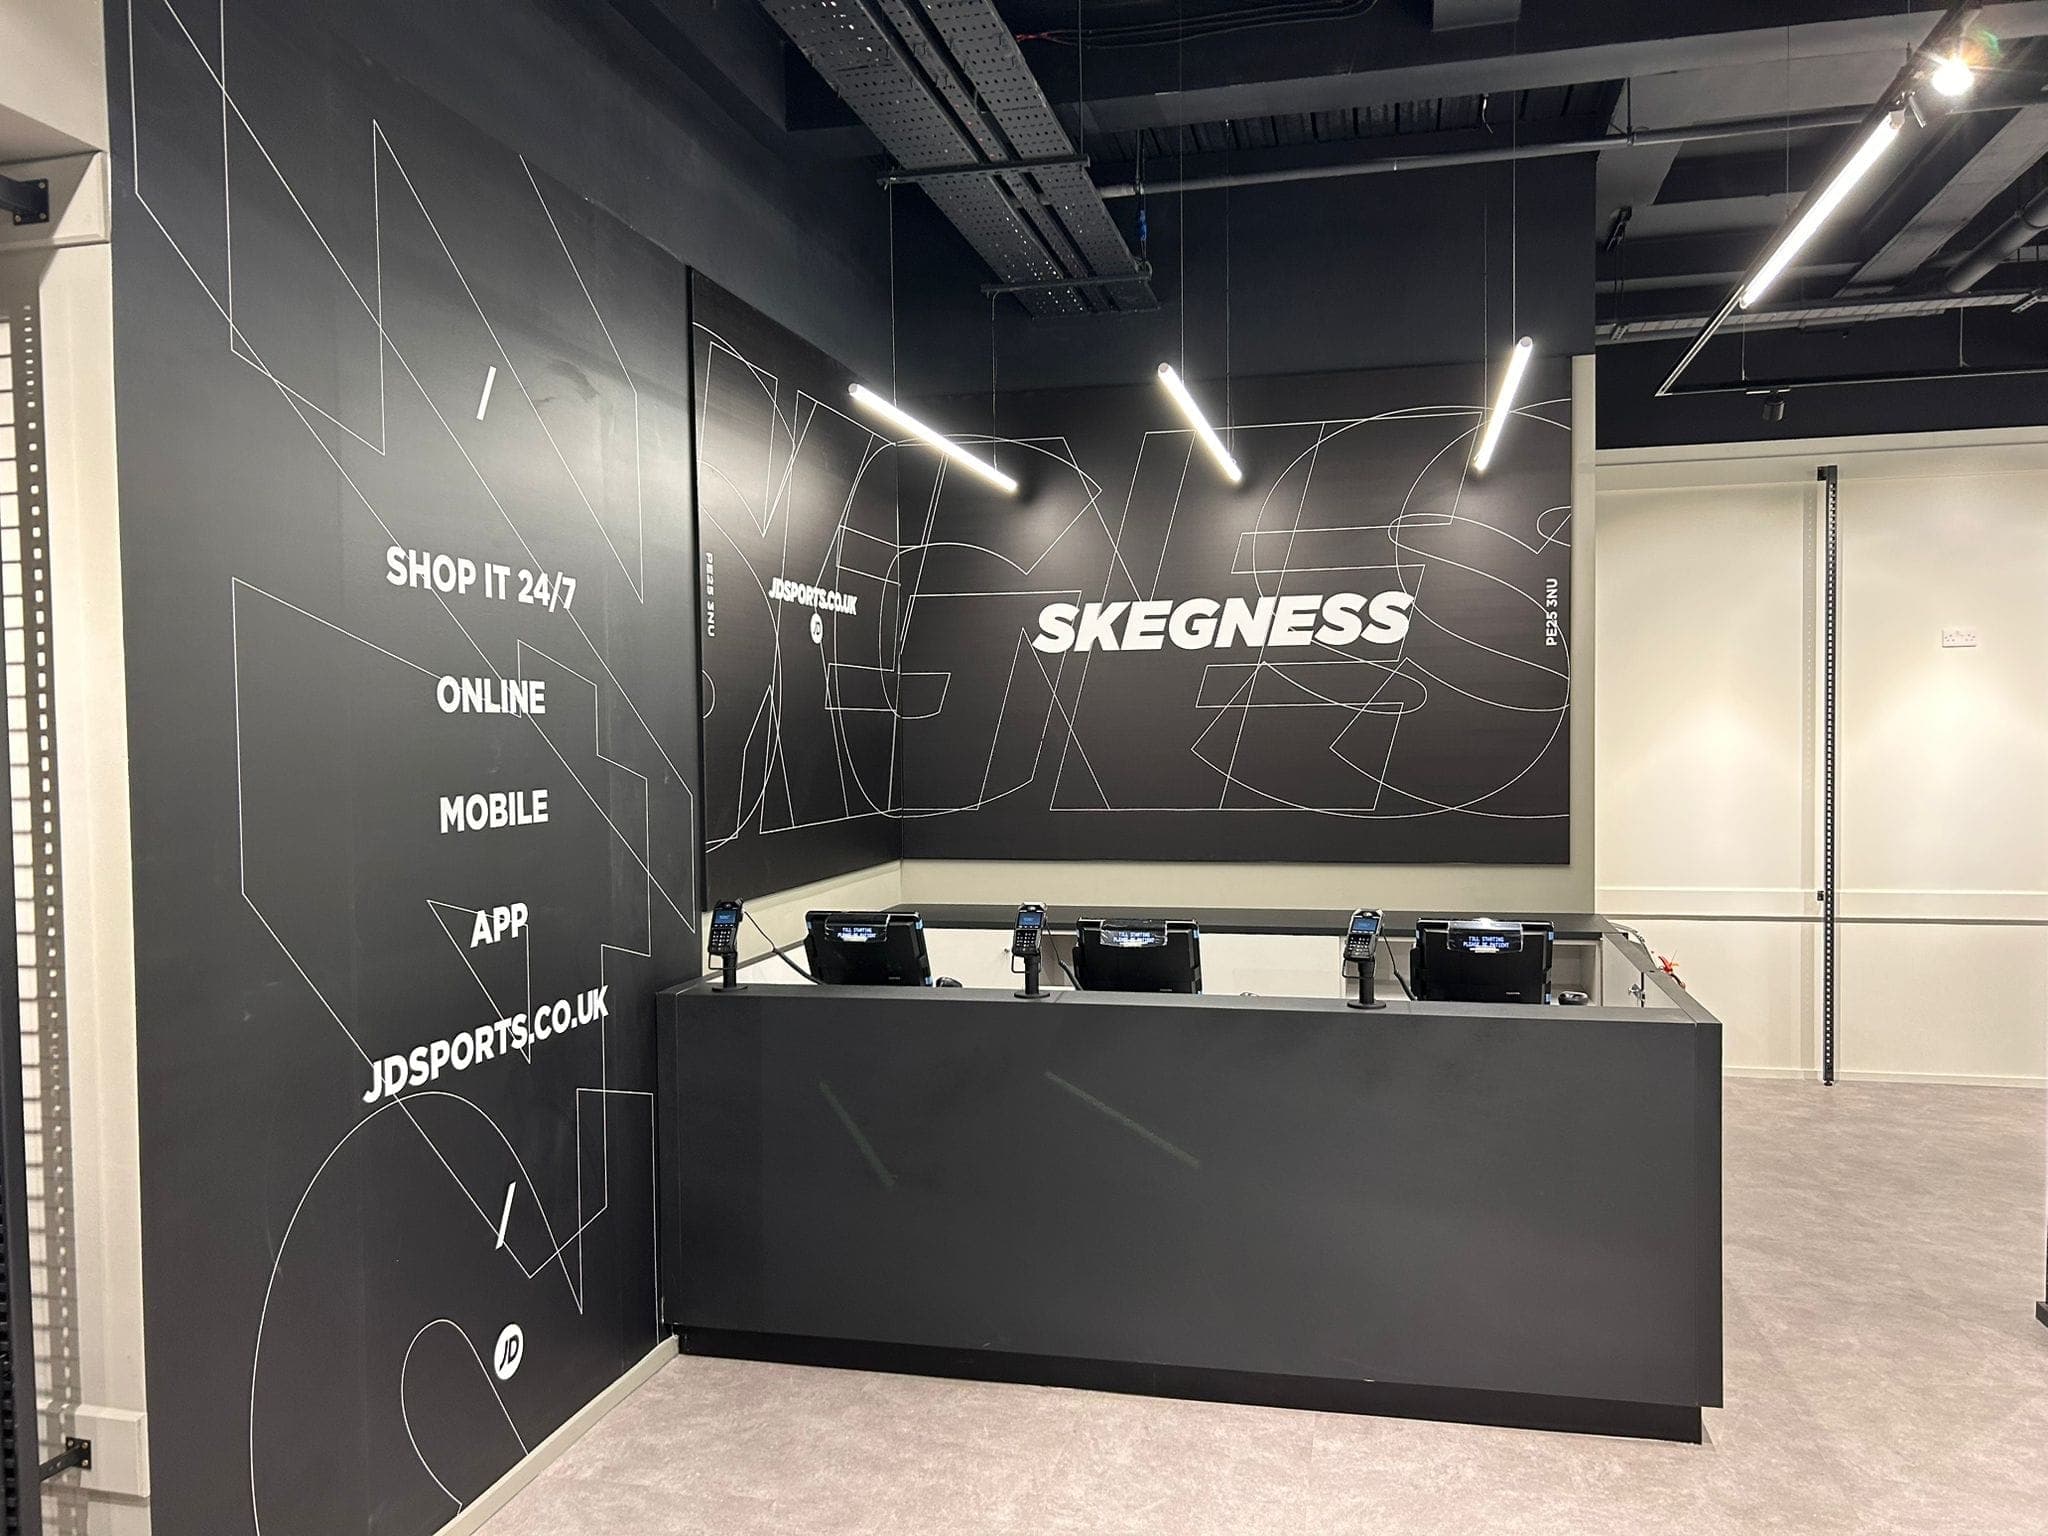
A second store for the same national sports retailer, in Skegness: shop floor, till point, shopfront and back-of-house, photographed from fit-out to finish.
Ash & Sons
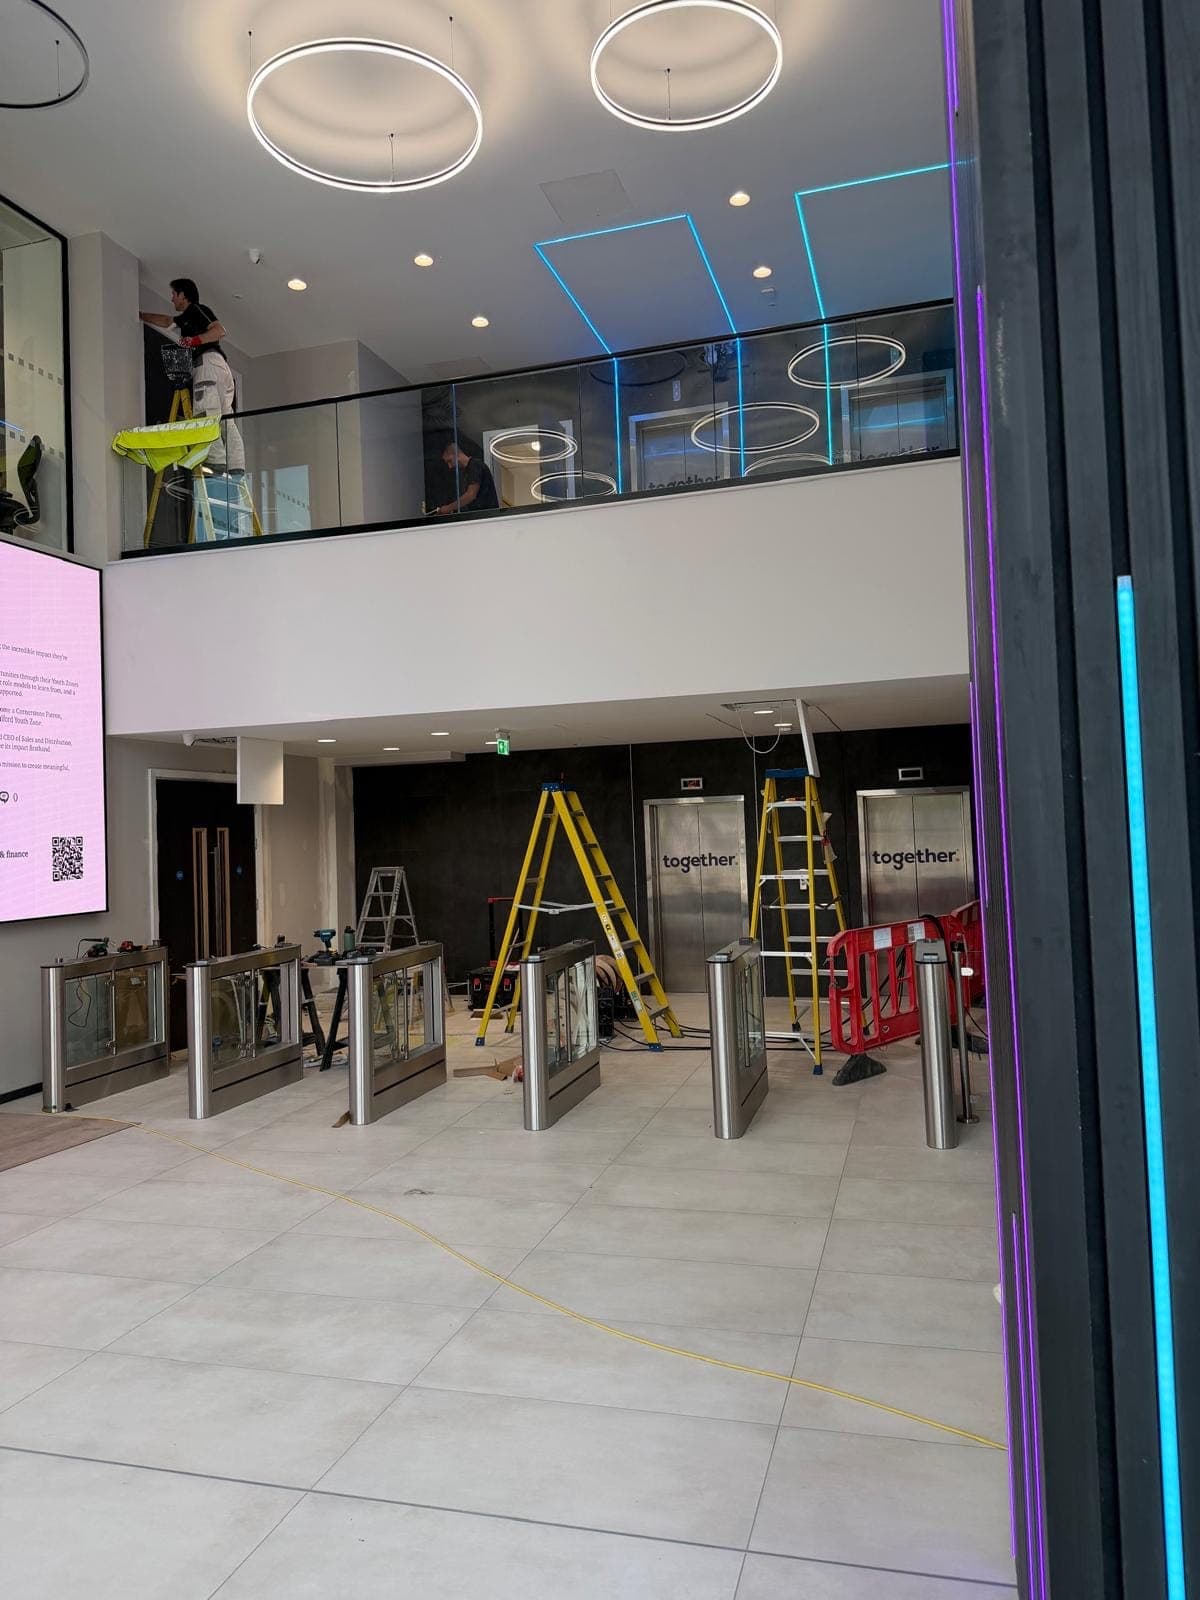
Fit-out work in an office reception lobby, with glass speed gates installed below a mezzanine walkway.
Ash & Sons
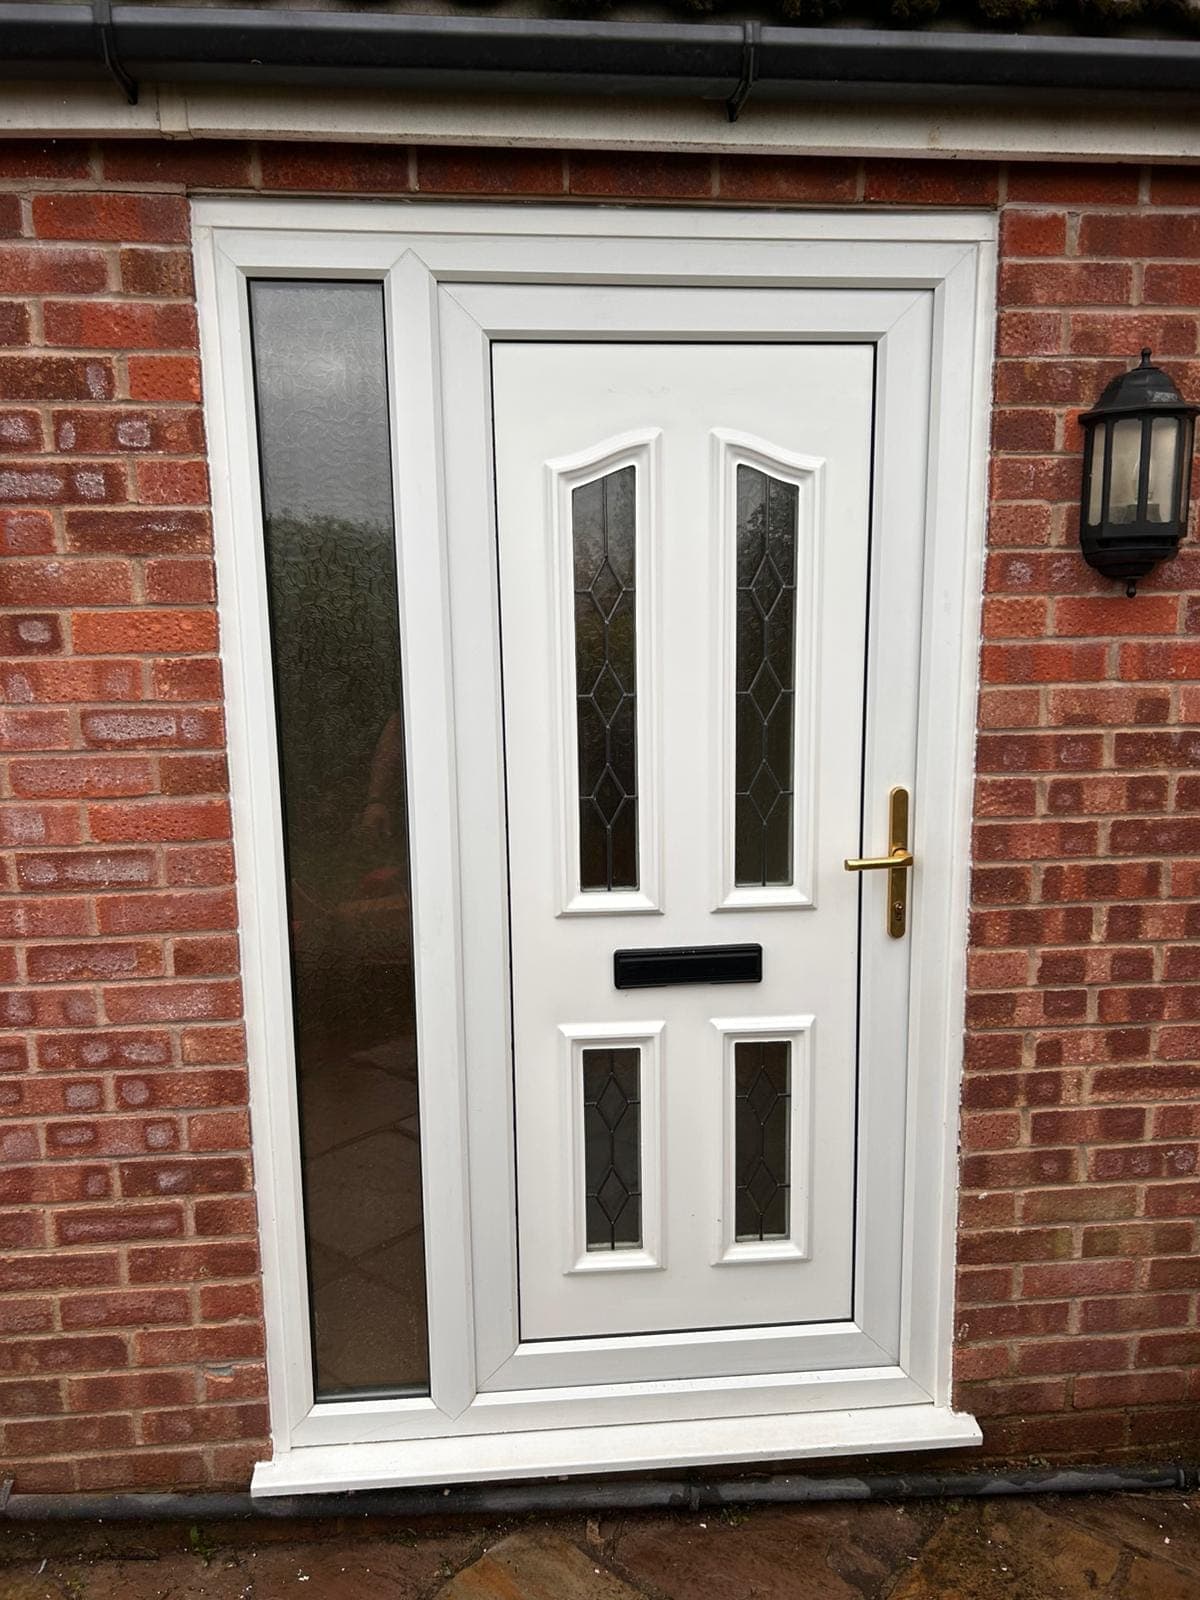
A front porch rebuilt in timber framing, then fitted with new white uPVC windows and a front door.
Ash & Sons
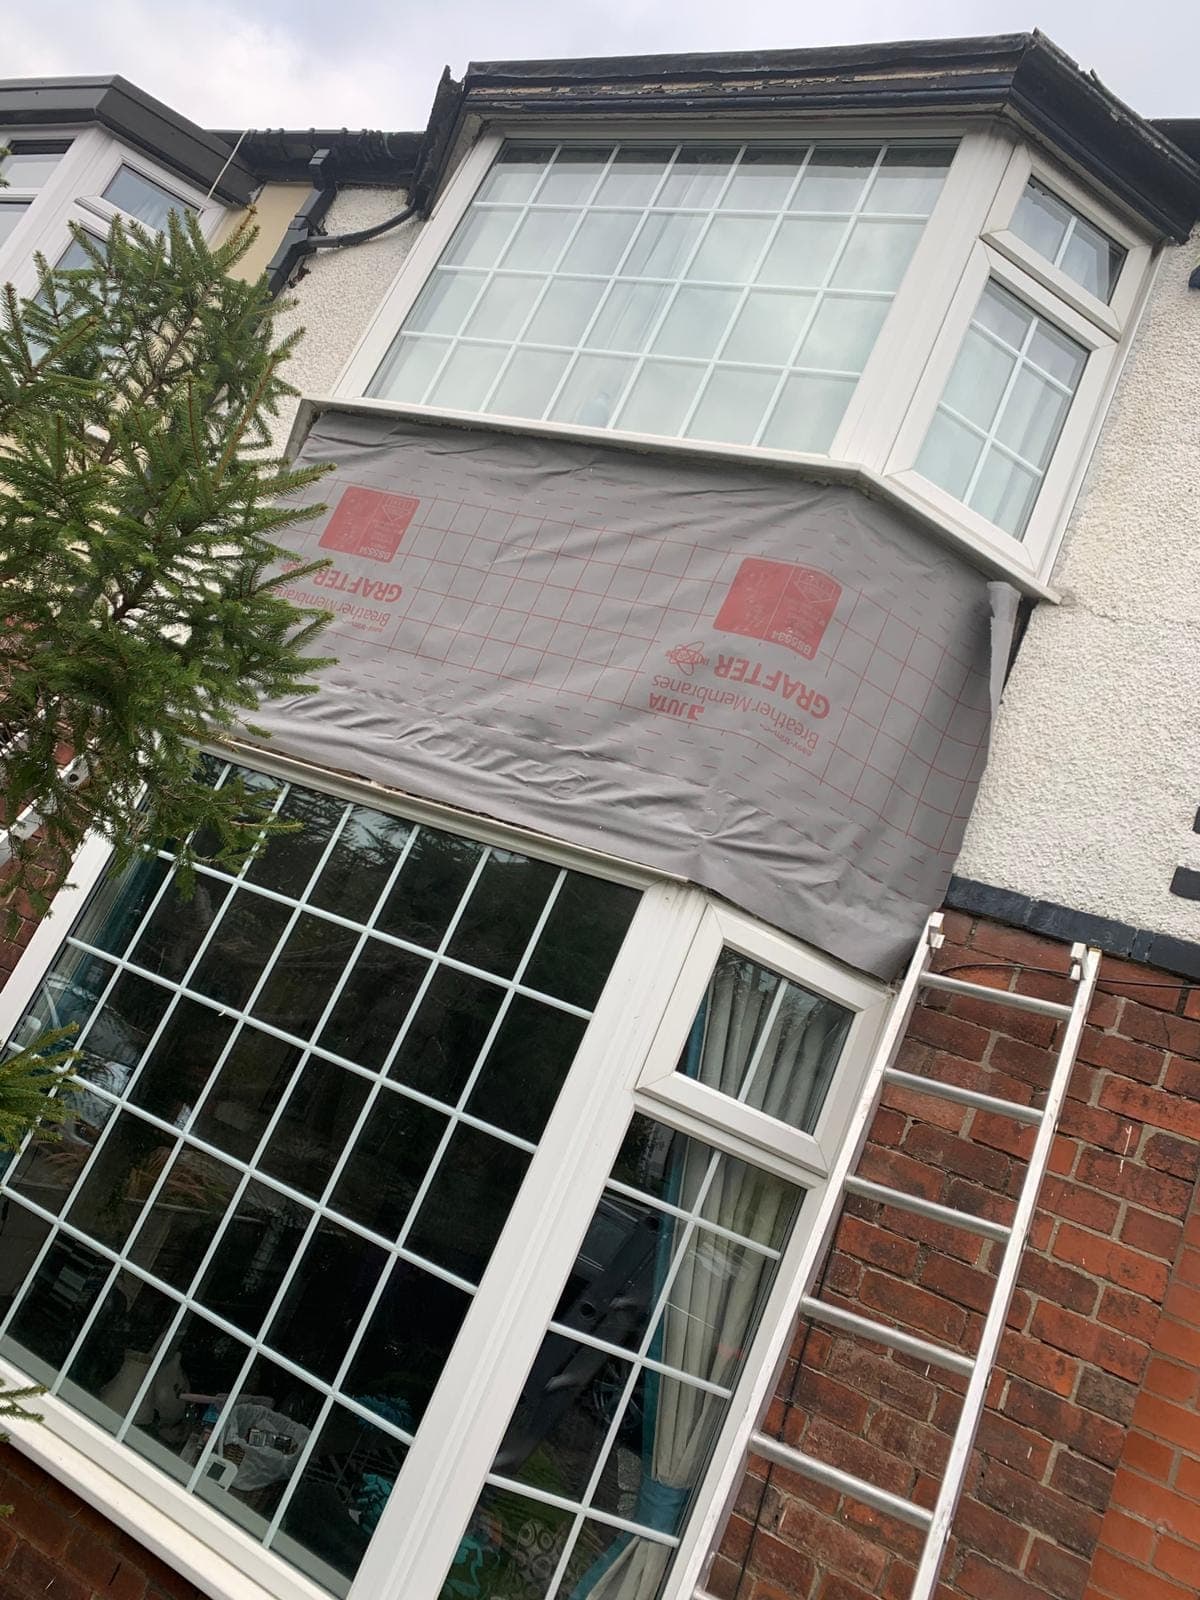
The panel between a house's upper and lower bay windows opened up, re-framed in new timber and finished in white cladding.

CCH Joinery
CCH Joinery
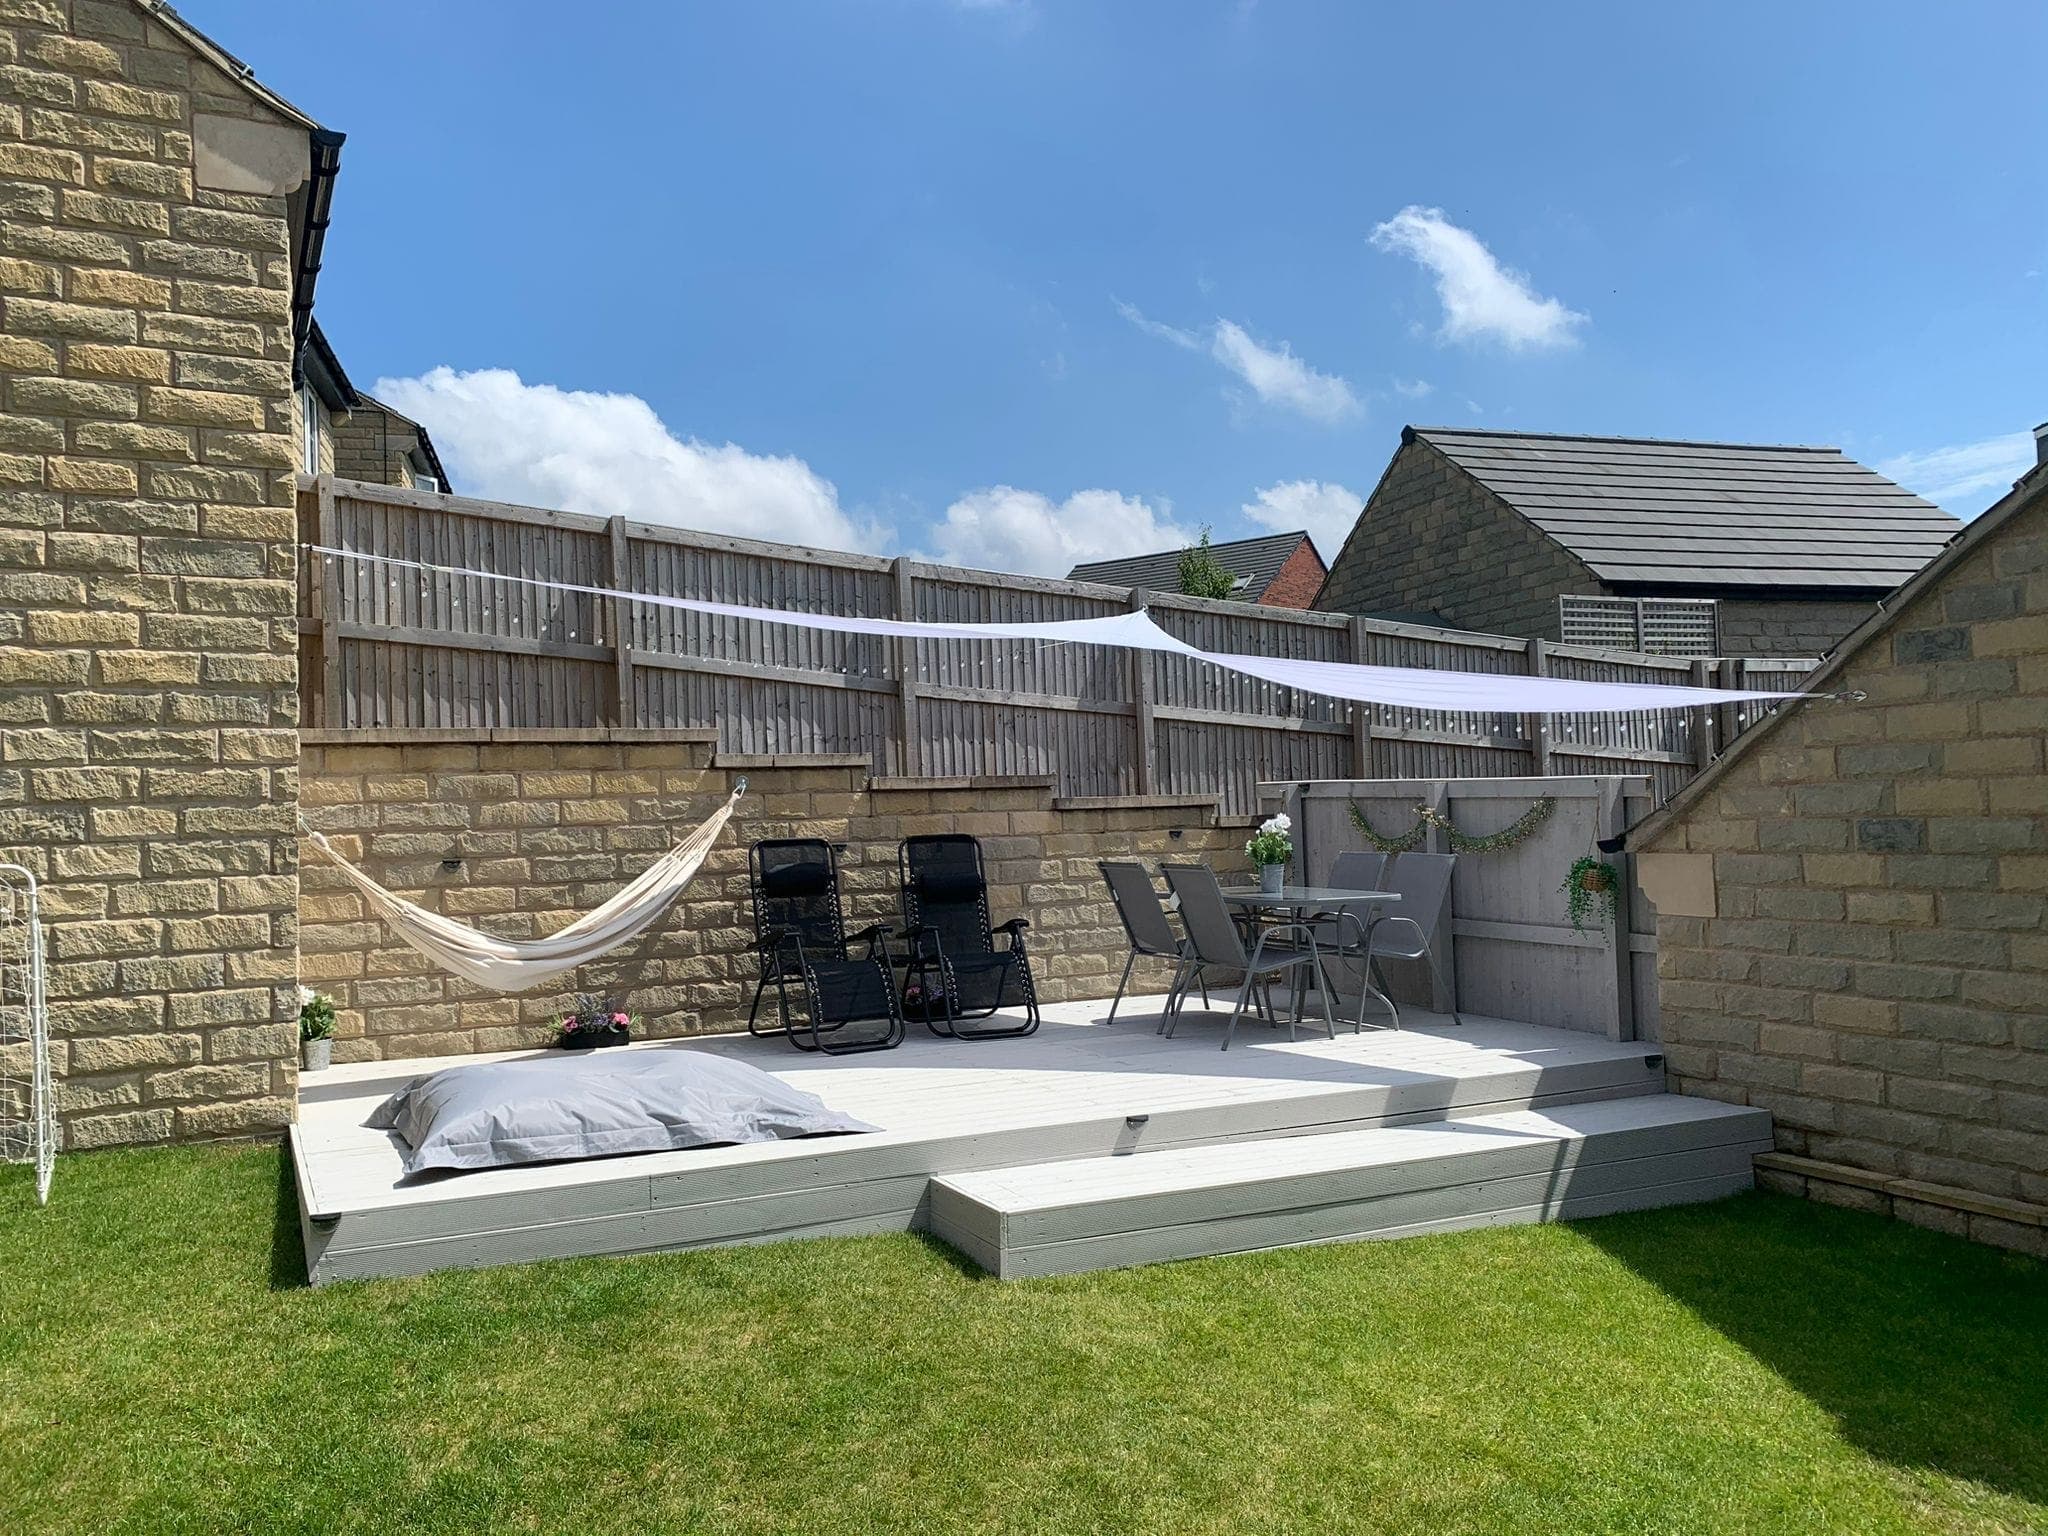
A new deck built on a timber subframe in a stone-walled garden, finished in grey with steps down to the lawn.
CCH Joinery
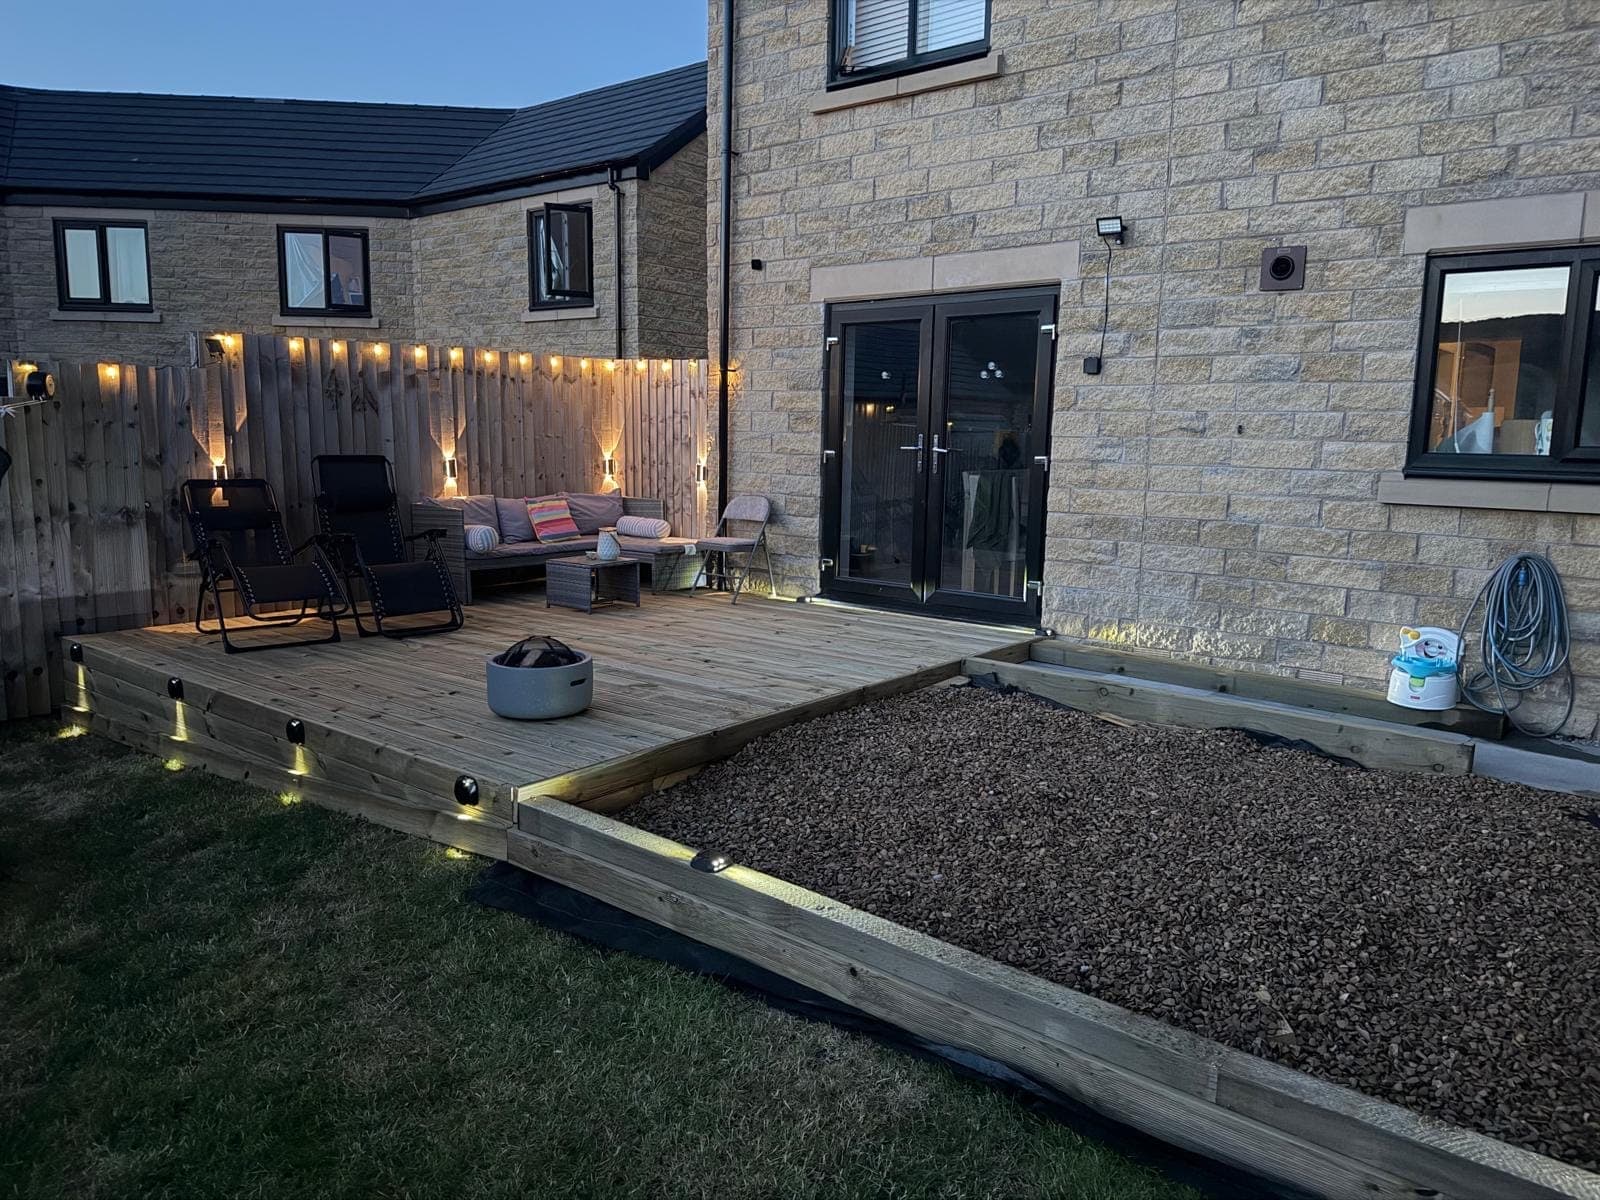
A timber deck with built-in lighting and a gravel border, shown from the bare garden to the finished deck lit up at dusk.
CCH Joinery
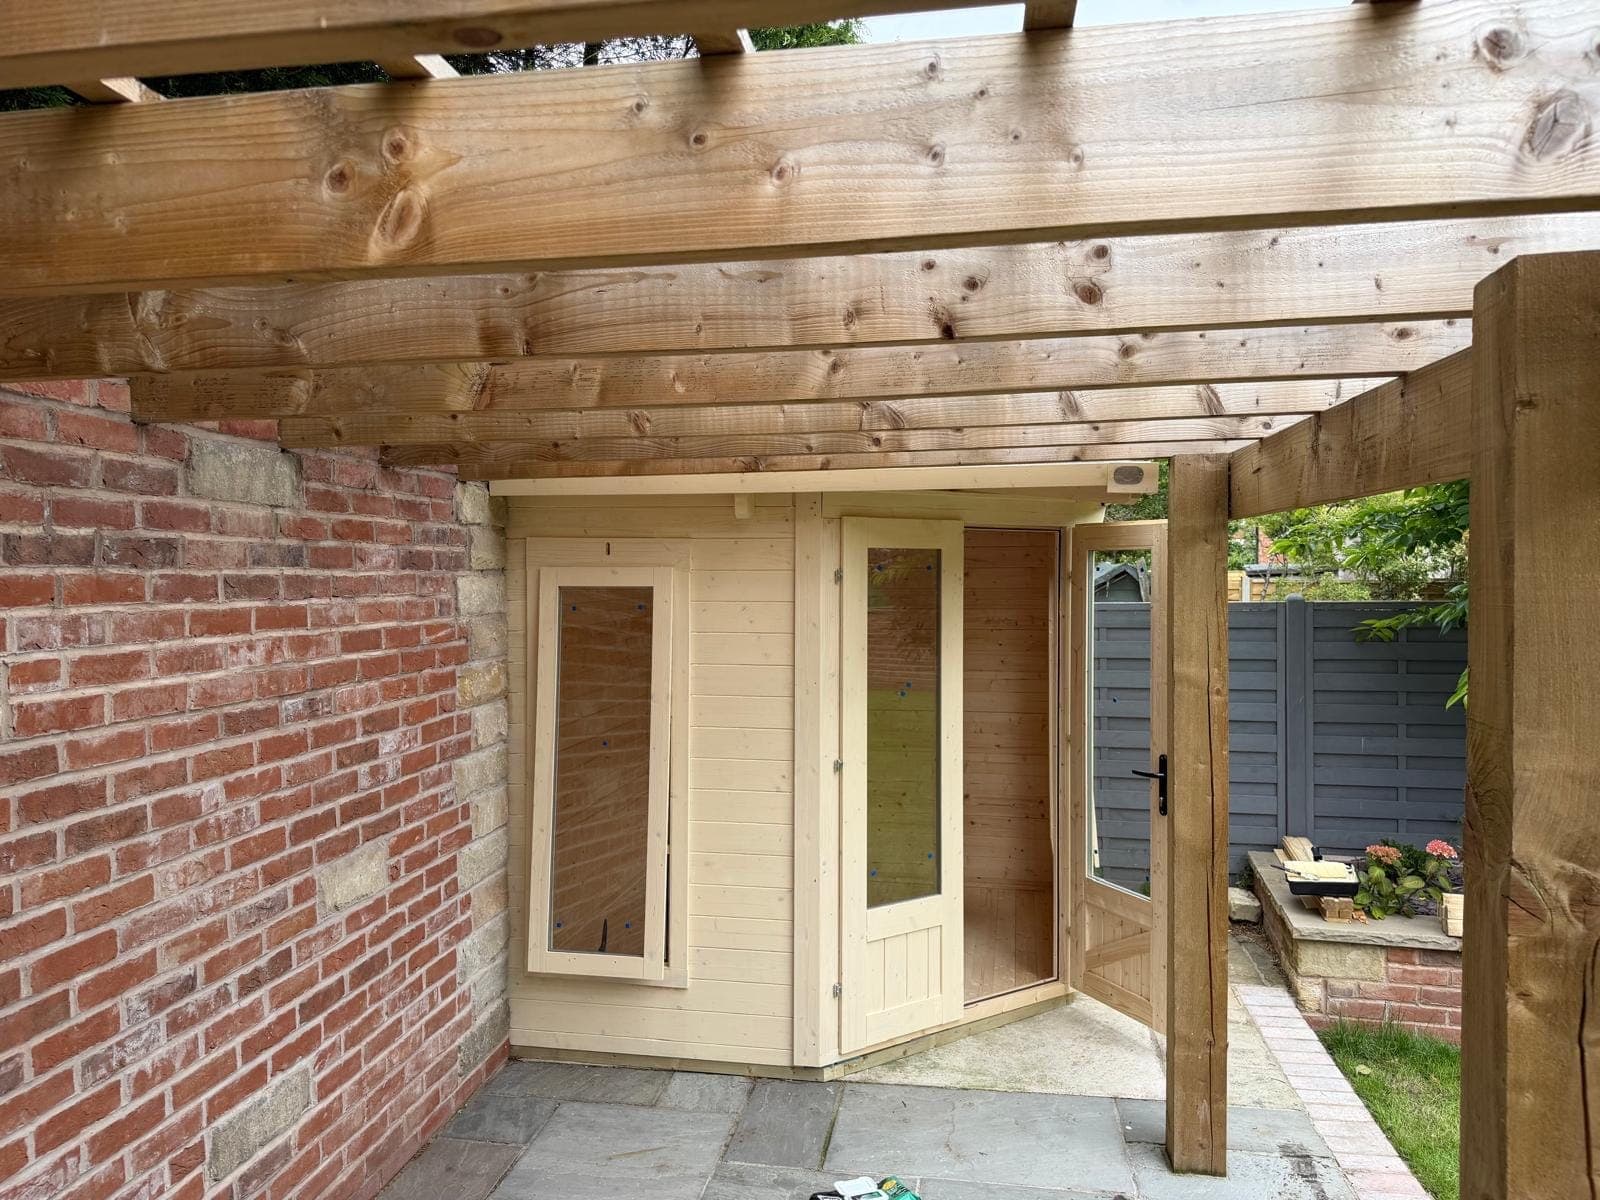
A log cabin summerhouse with glazed doors, set behind a timber pergola, from the base and frame through to the finished cabin.
CCH Joinery
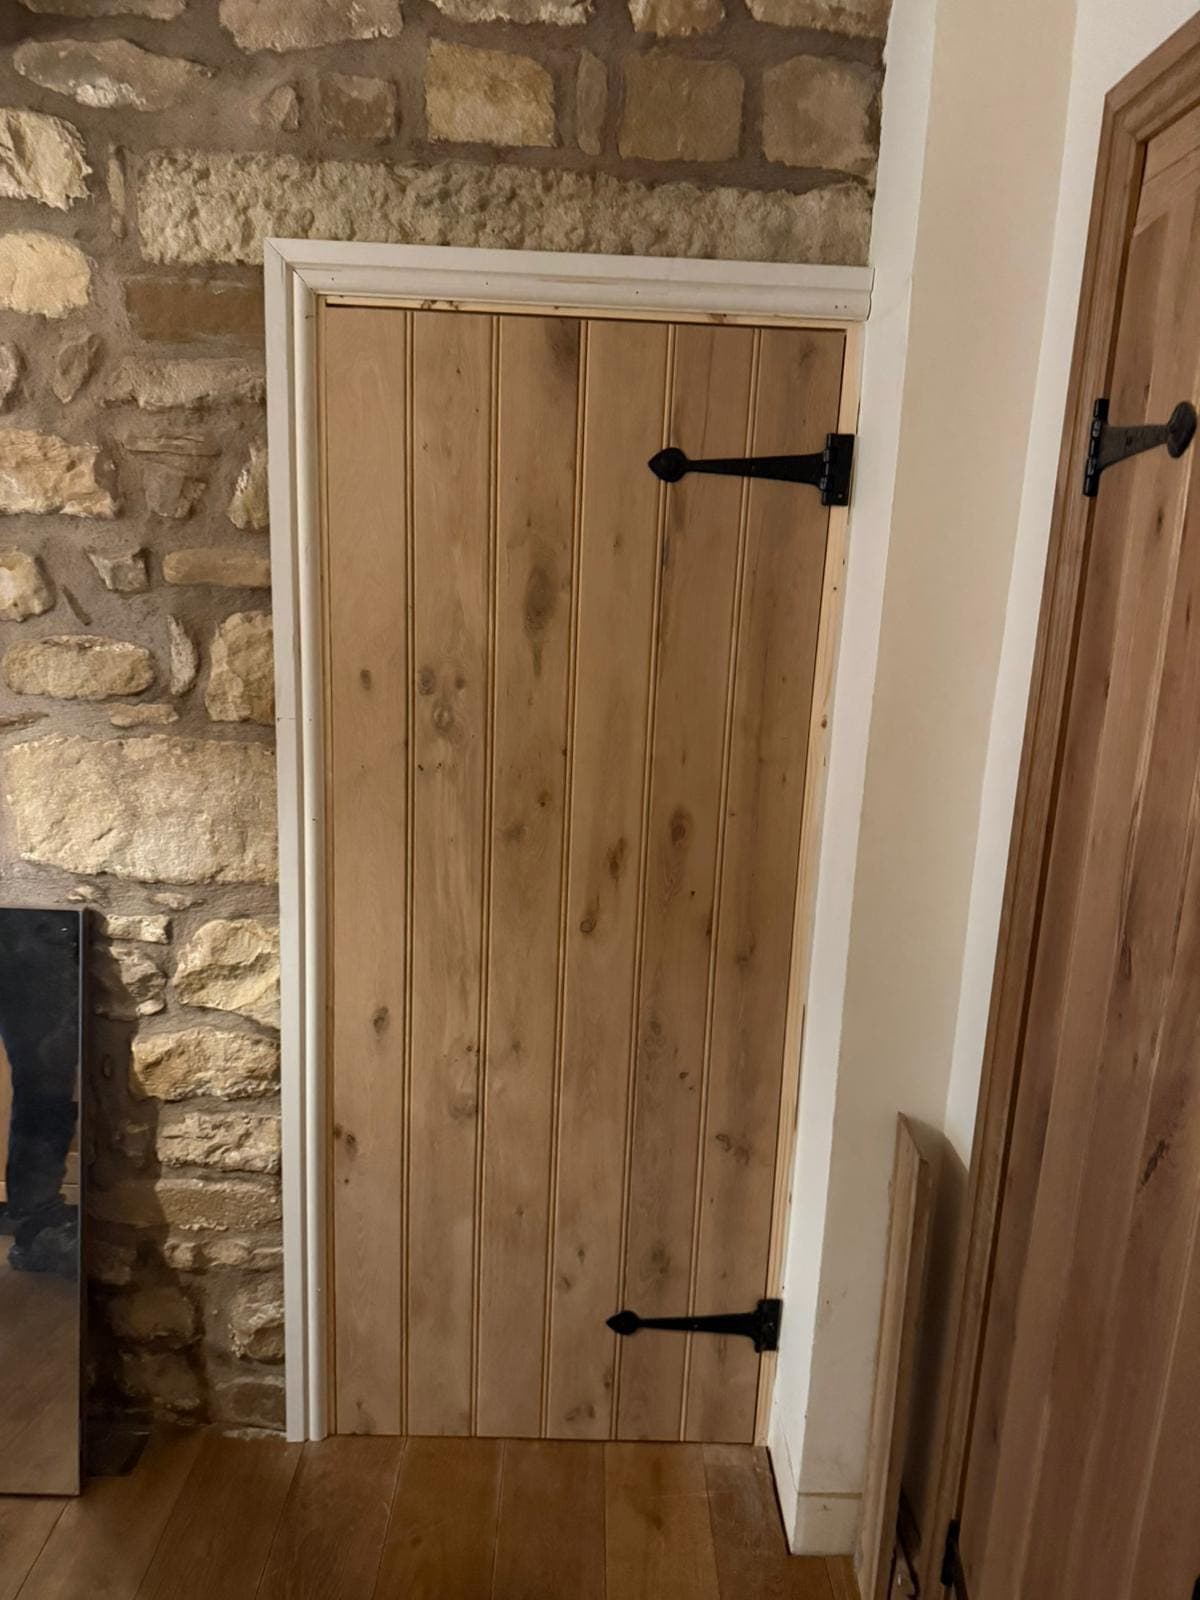
Rustic oak ledged doors and cupboard doors fitted to suit the exposed stone walls of a cottage.
CCH Joinery
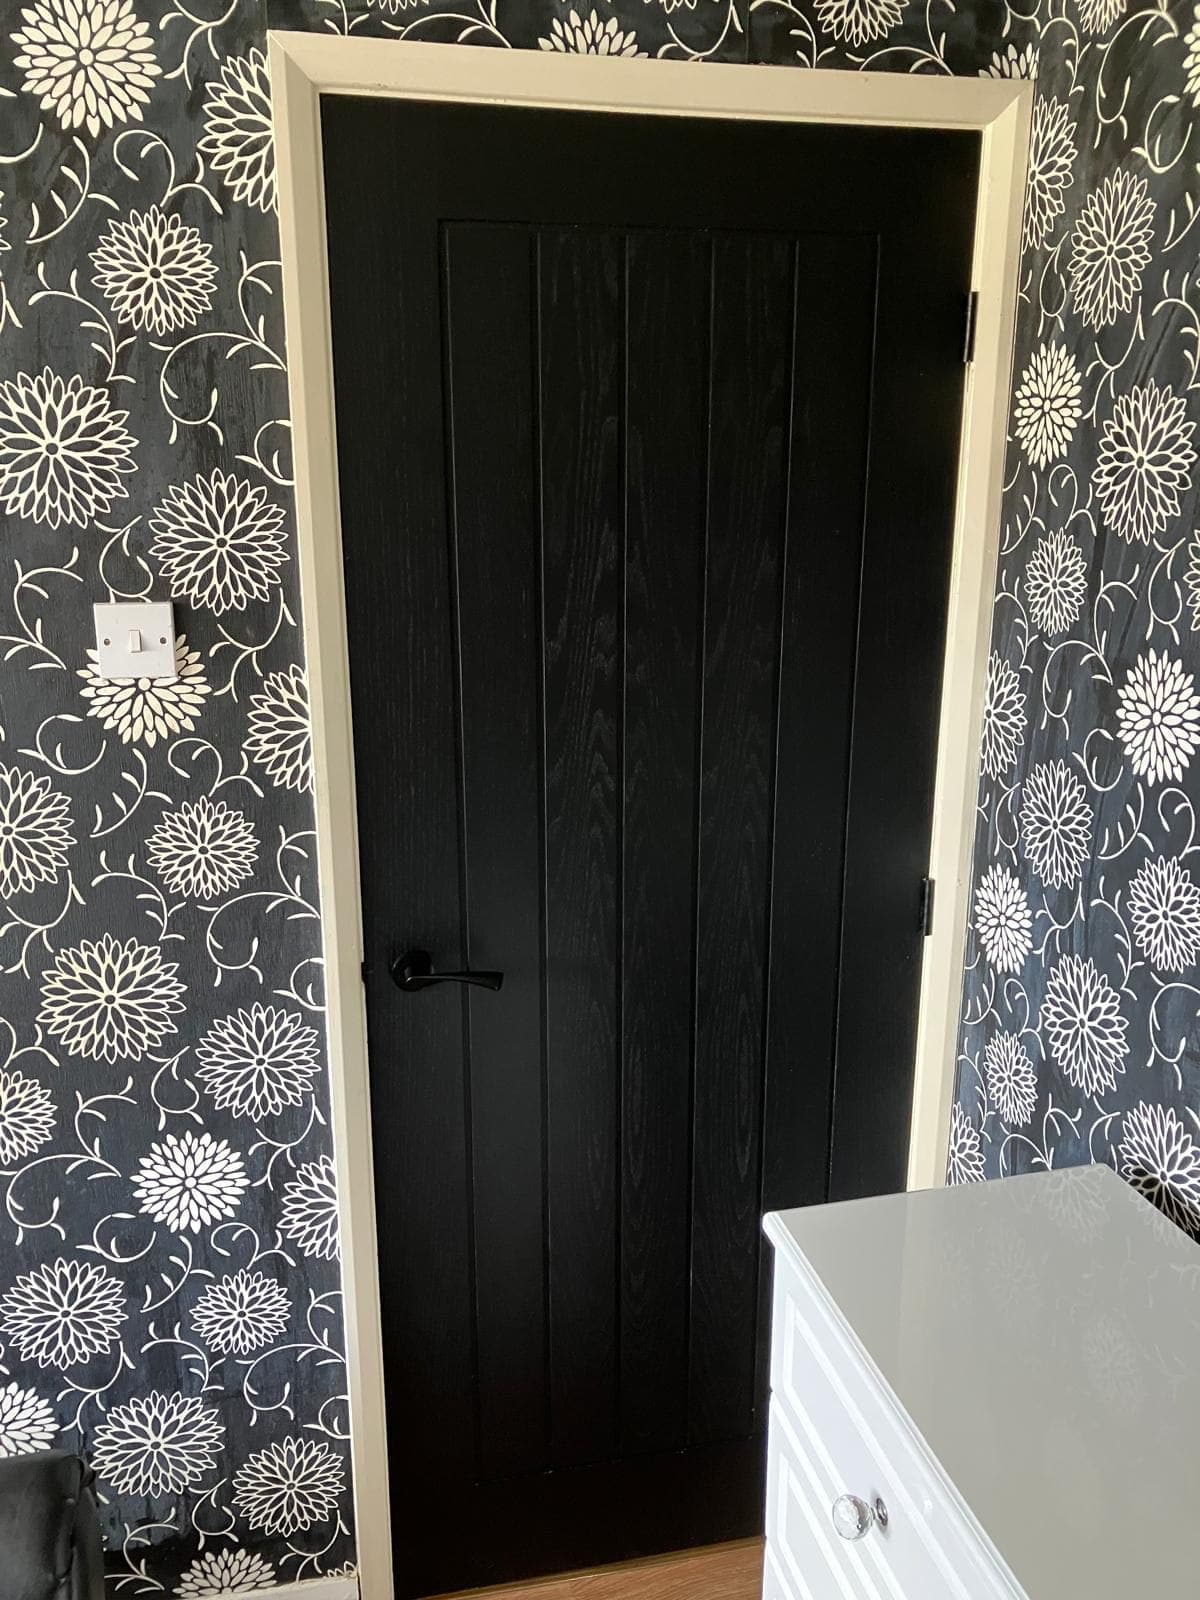
A full landing of internal doors replaced with black cottage-style doors and matching handles.
CCH Joinery
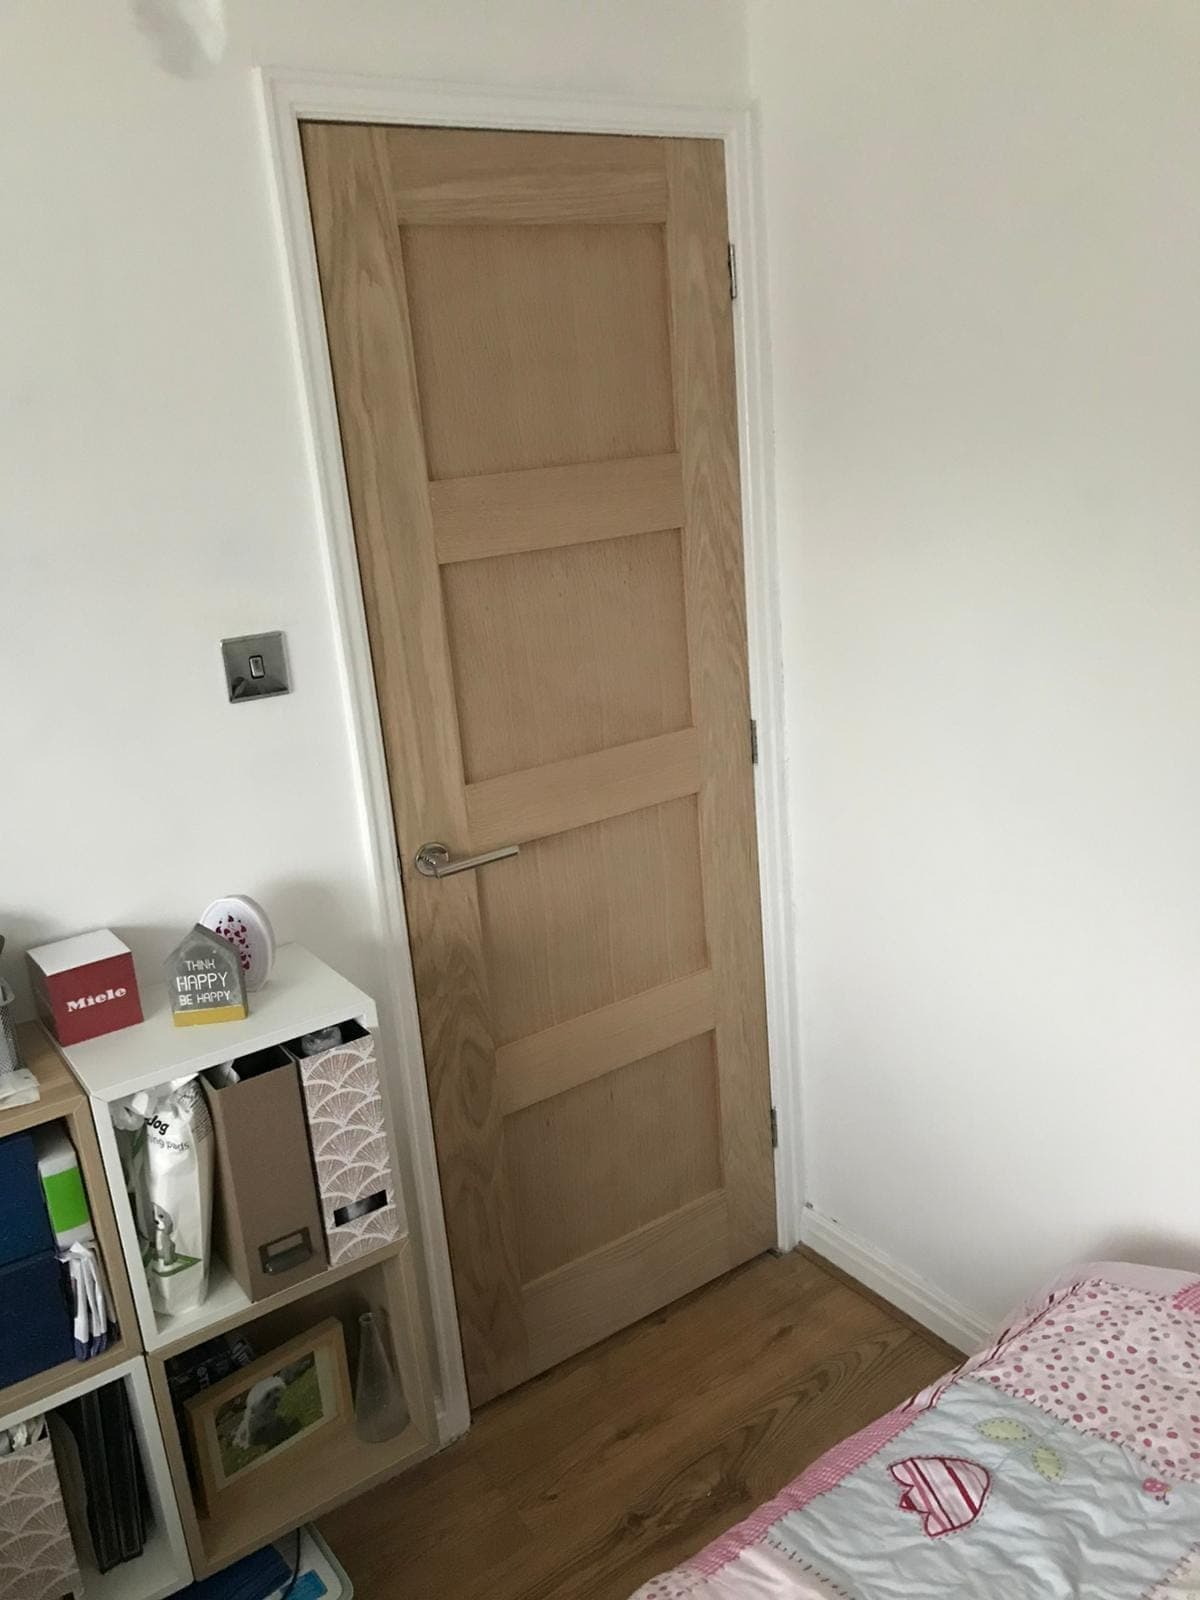
A set of oak four-panel shaker doors hung through a house, each trimmed to its own opening.
CCH Joinery
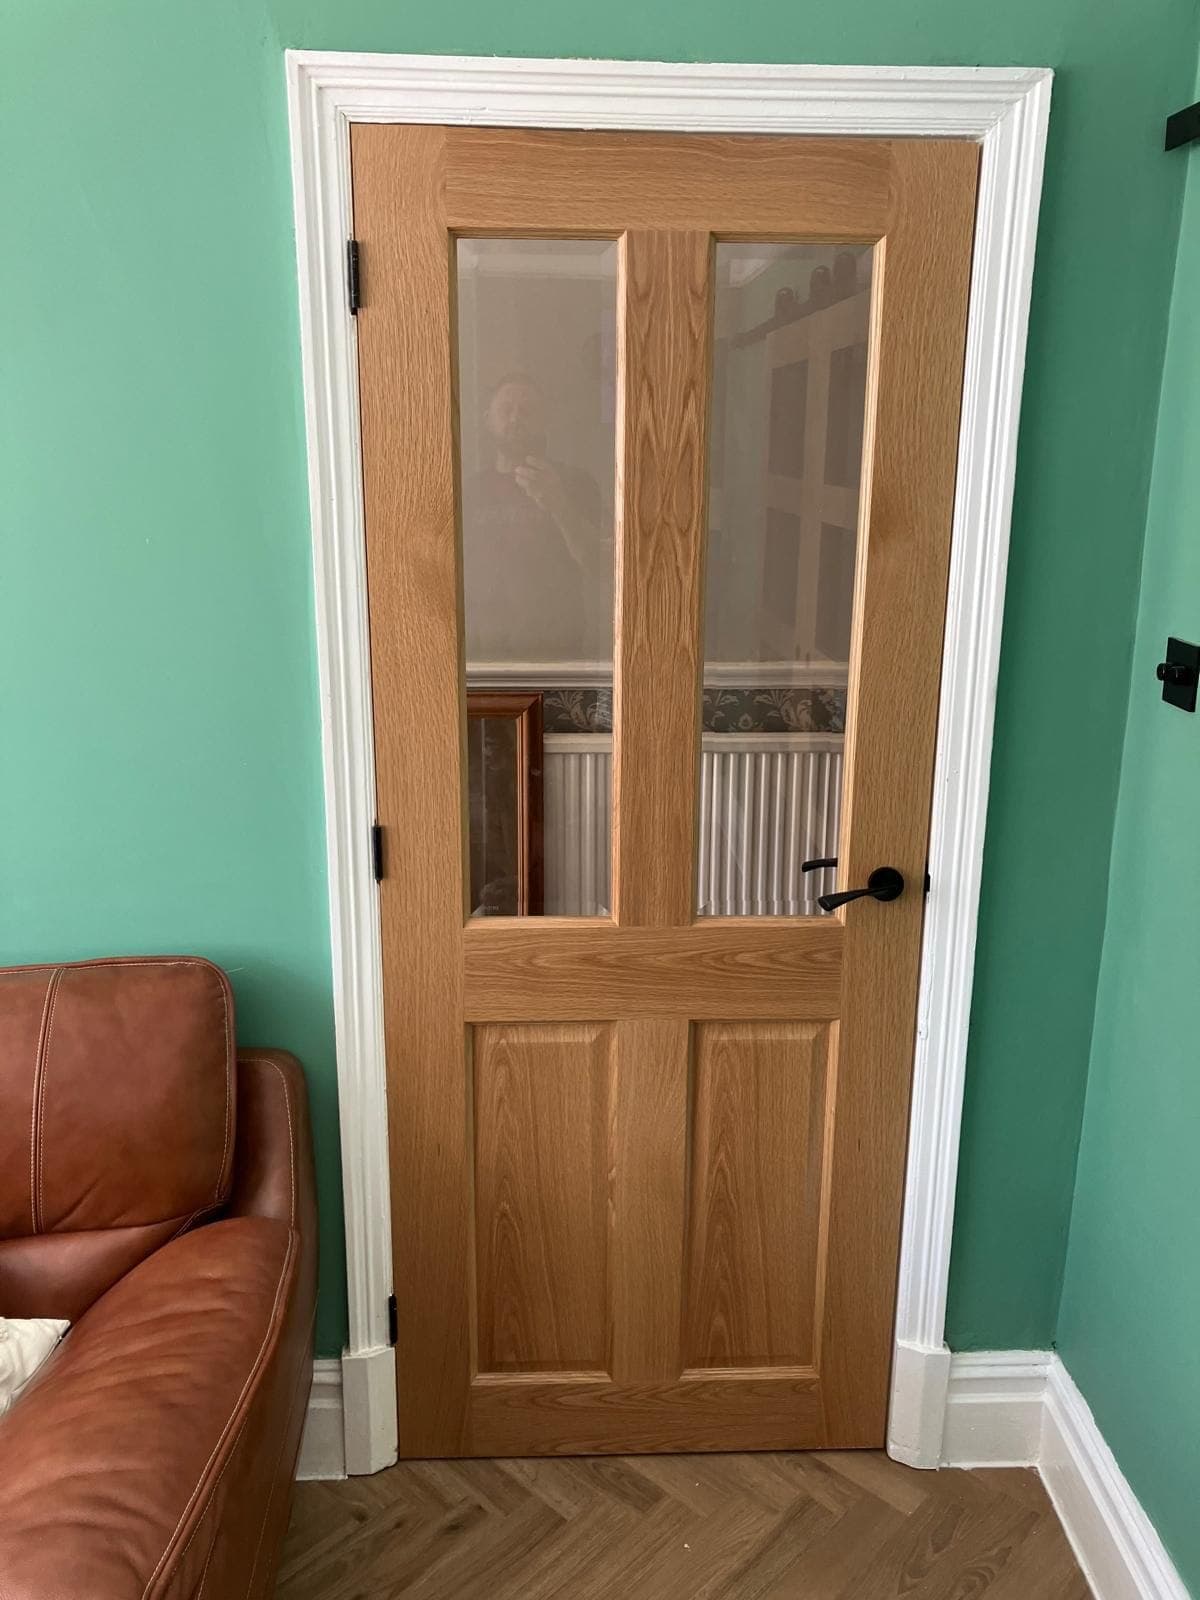
Oak glazed four-panel doors fitted between a hallway and a mint-green lounge.
CCH Joinery
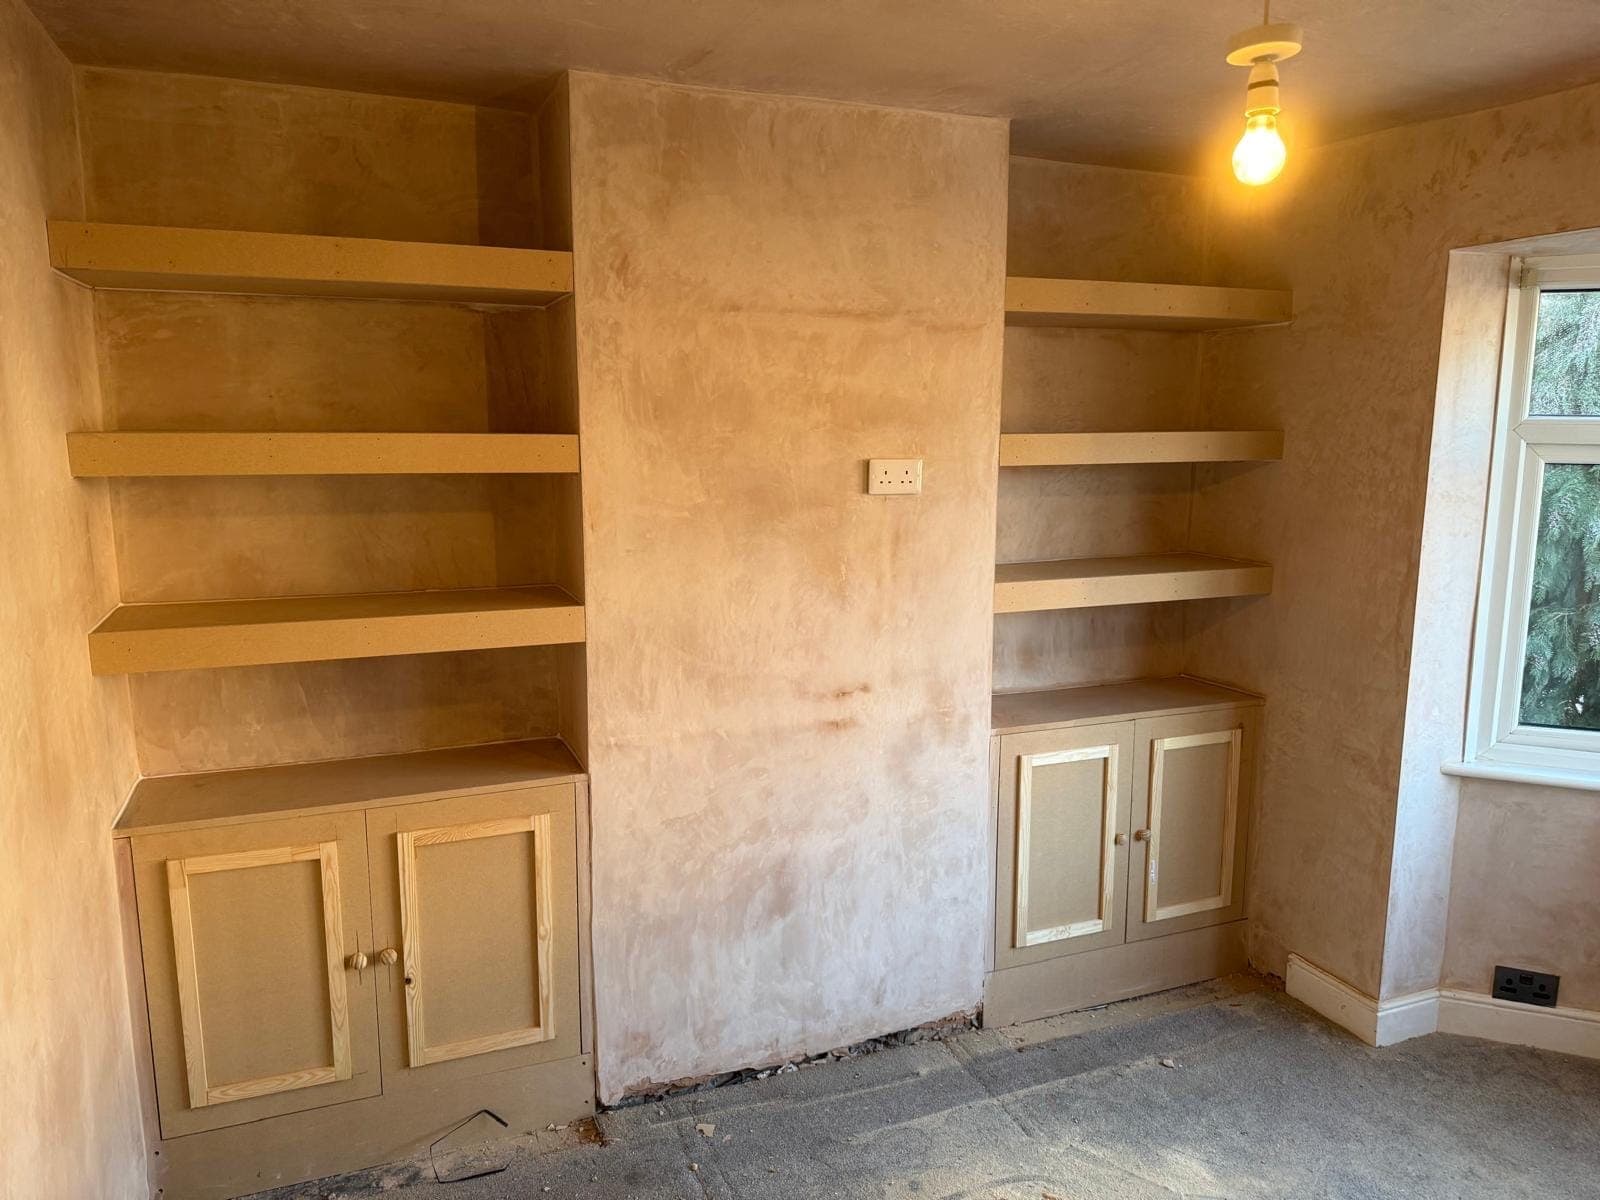
Fitted cupboards with open shelving above, built into the alcoves either side of a chimney breast.
CCH Joinery
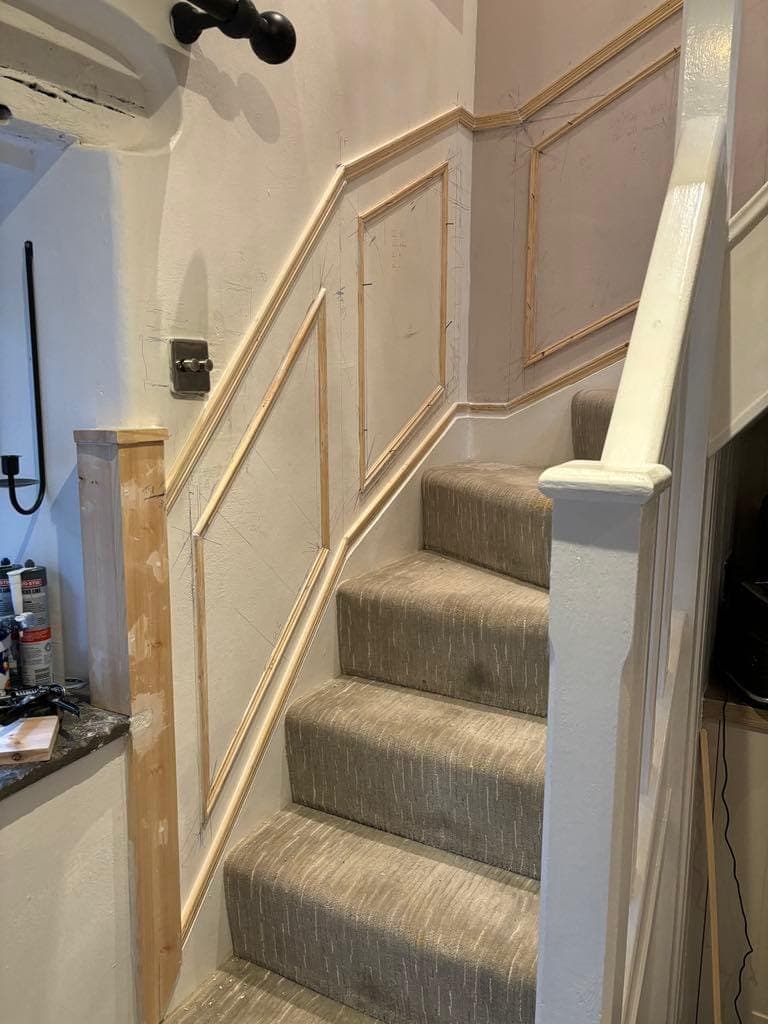
Picture-frame moulding panelling set out and fixed up a staircase wall, ready for painting.
CCH Joinery
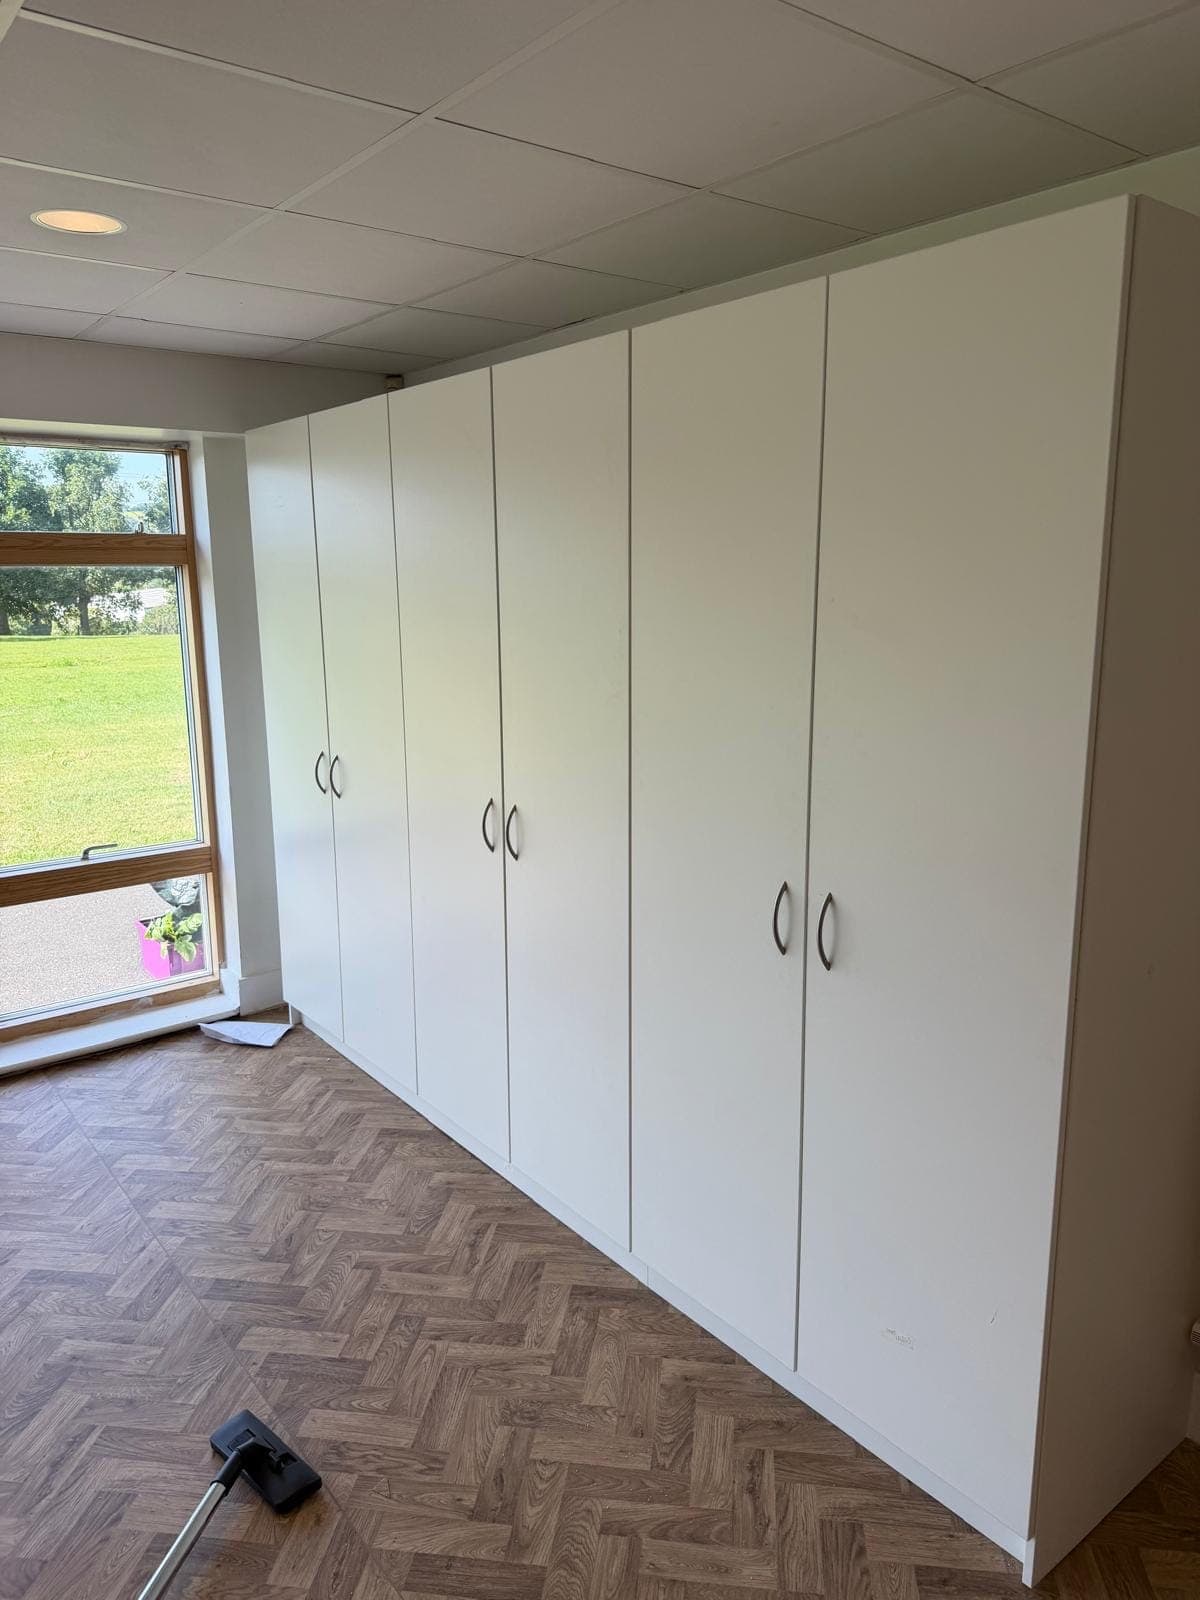
Floor-to-ceiling white storage cupboards built in along a wall.
A&P Fire Door Specialists and Joiners
A&P Fire Door Specialists and Joiners
A pair of oak-faced double fire doors in an office corridor, with overhead self-closers, hold-open devices, vision panels and Fire Door Keep Shut signage.
A&P Fire Door Specialists and Joiners
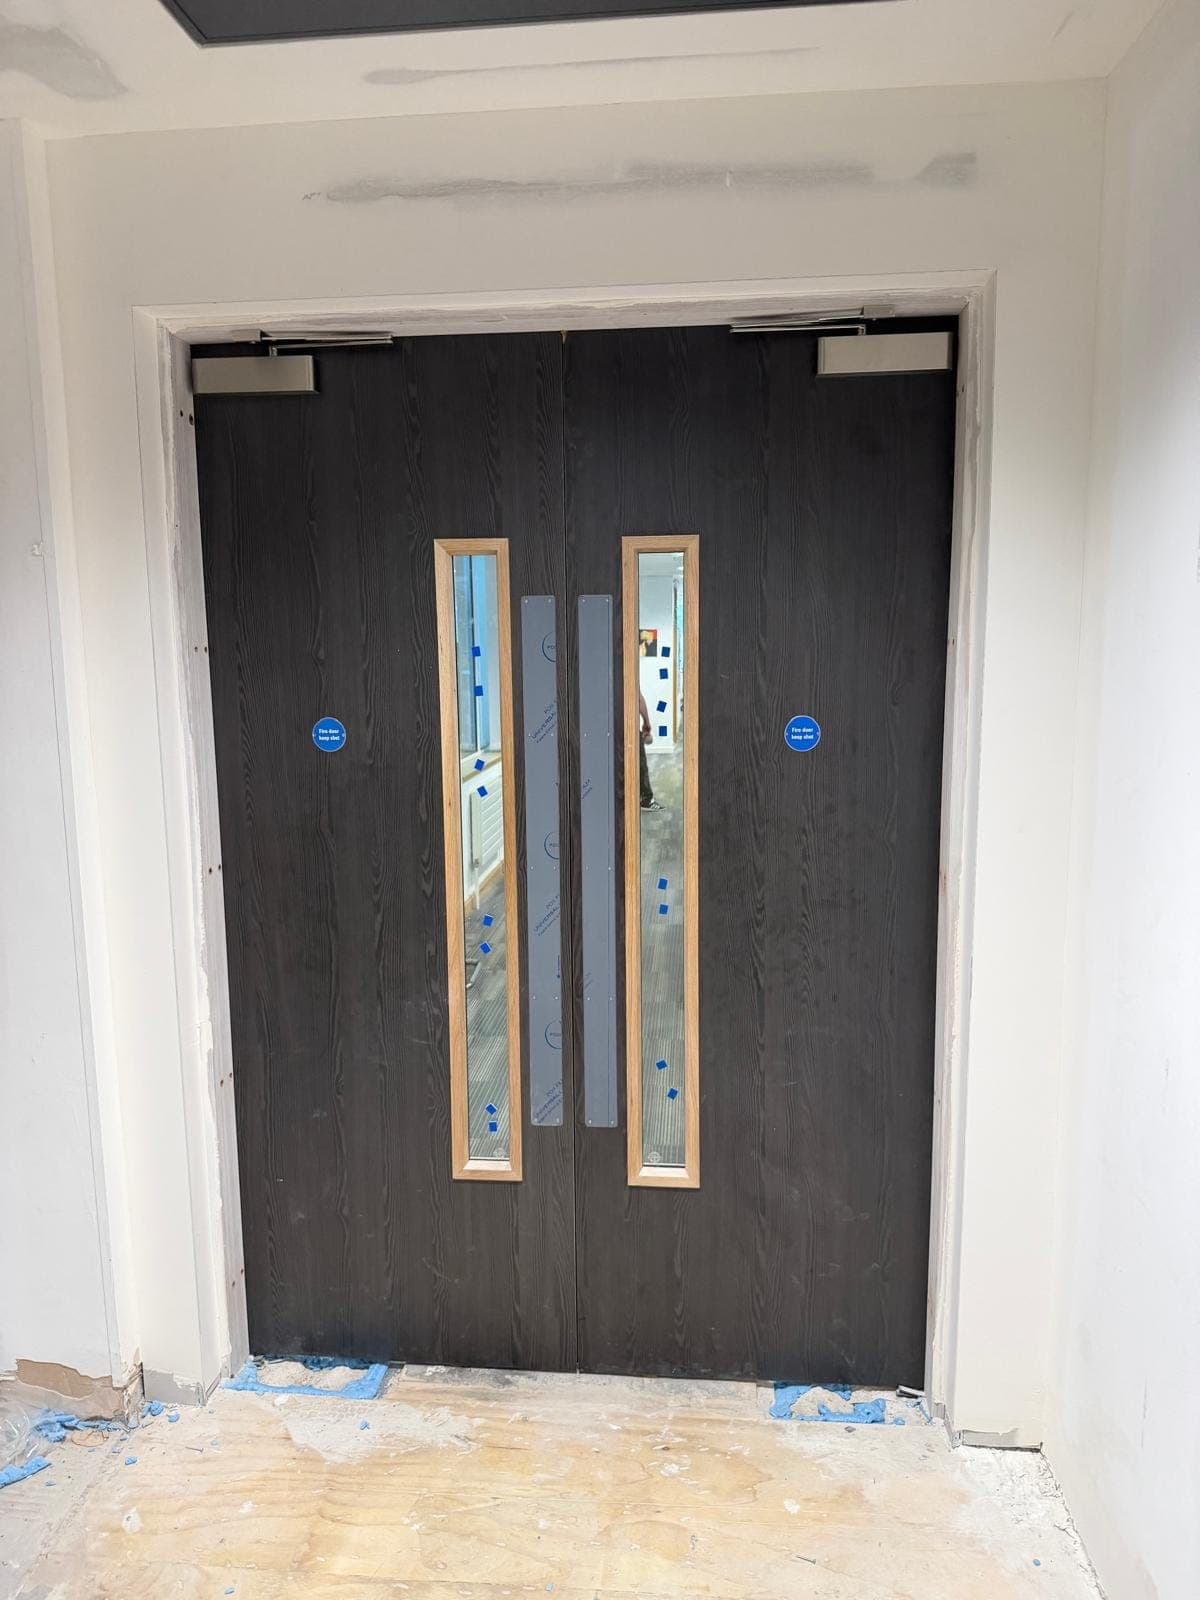
Dark woodgrain double fire doors with overhead closers on both leaves and Fire Door Keep Shut signage.
A&P Fire Door Specialists and Joiners
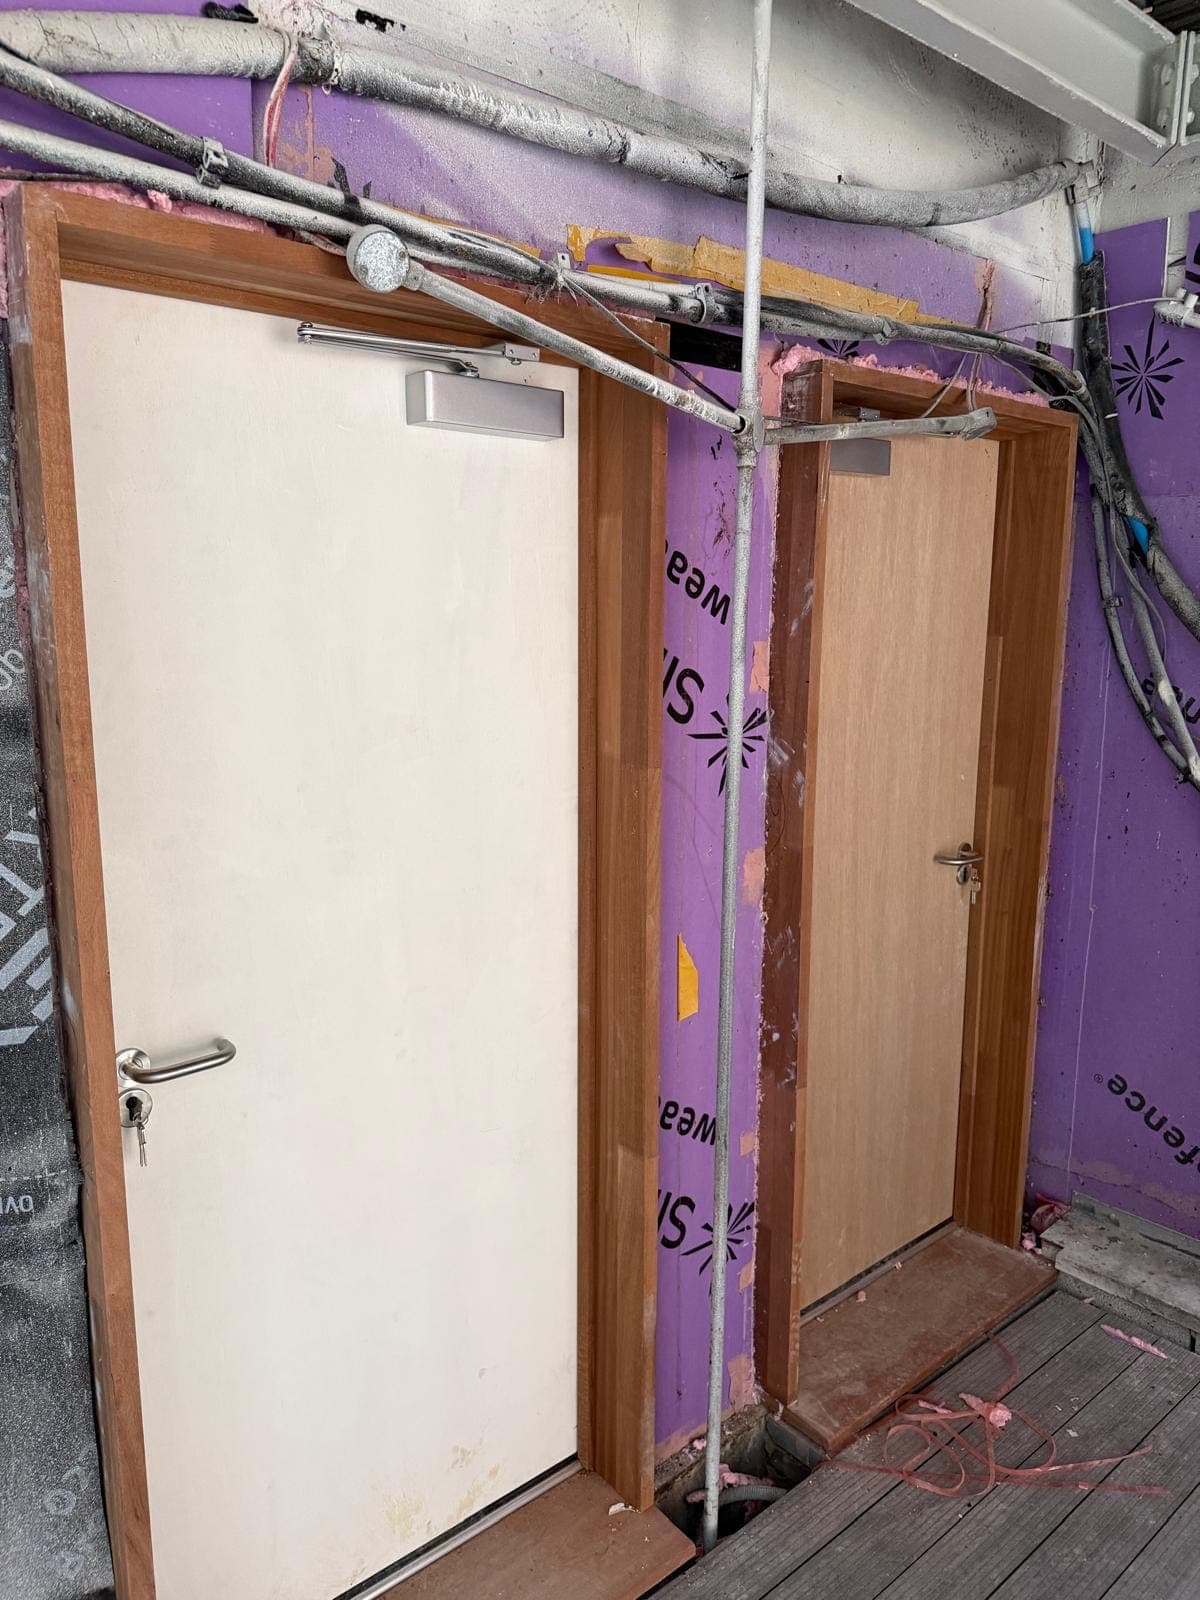
Factory-made fire doorsets delivered to site and hung in new hardwood frames with overhead closers along a refurbished corridor.
A&P Fire Door Specialists and Joiners
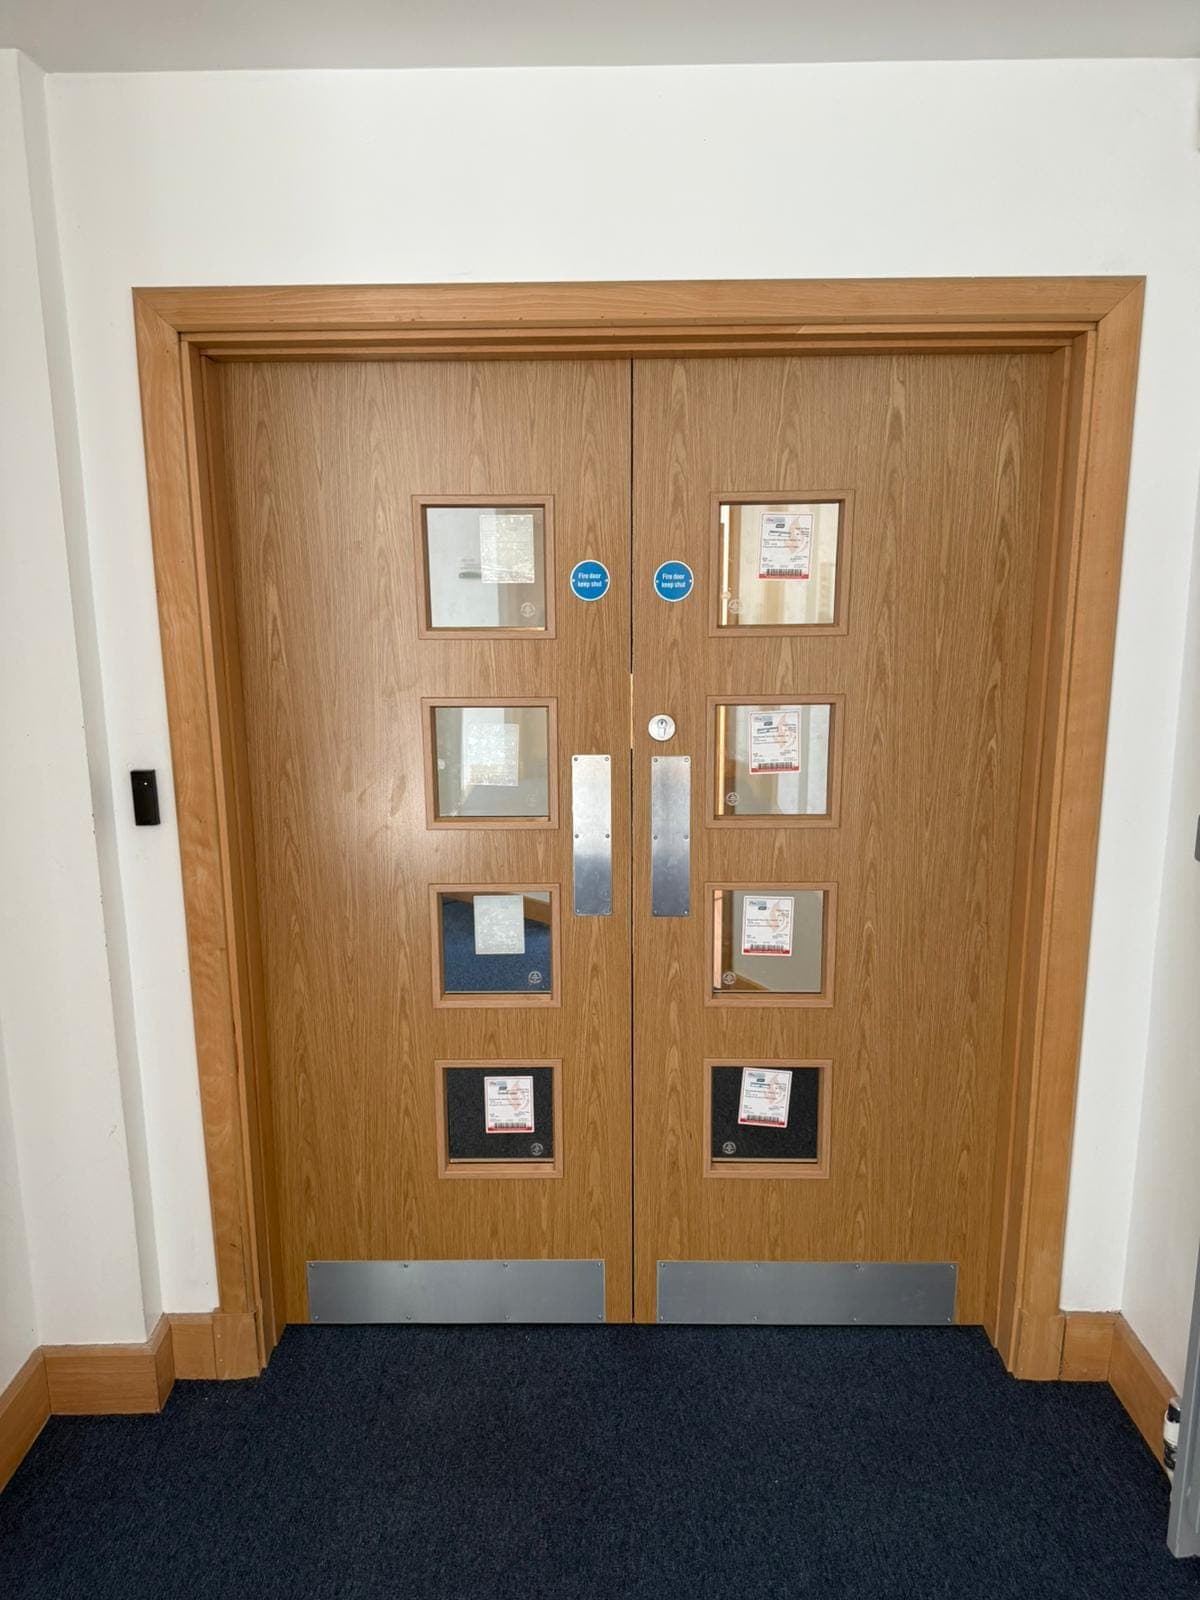
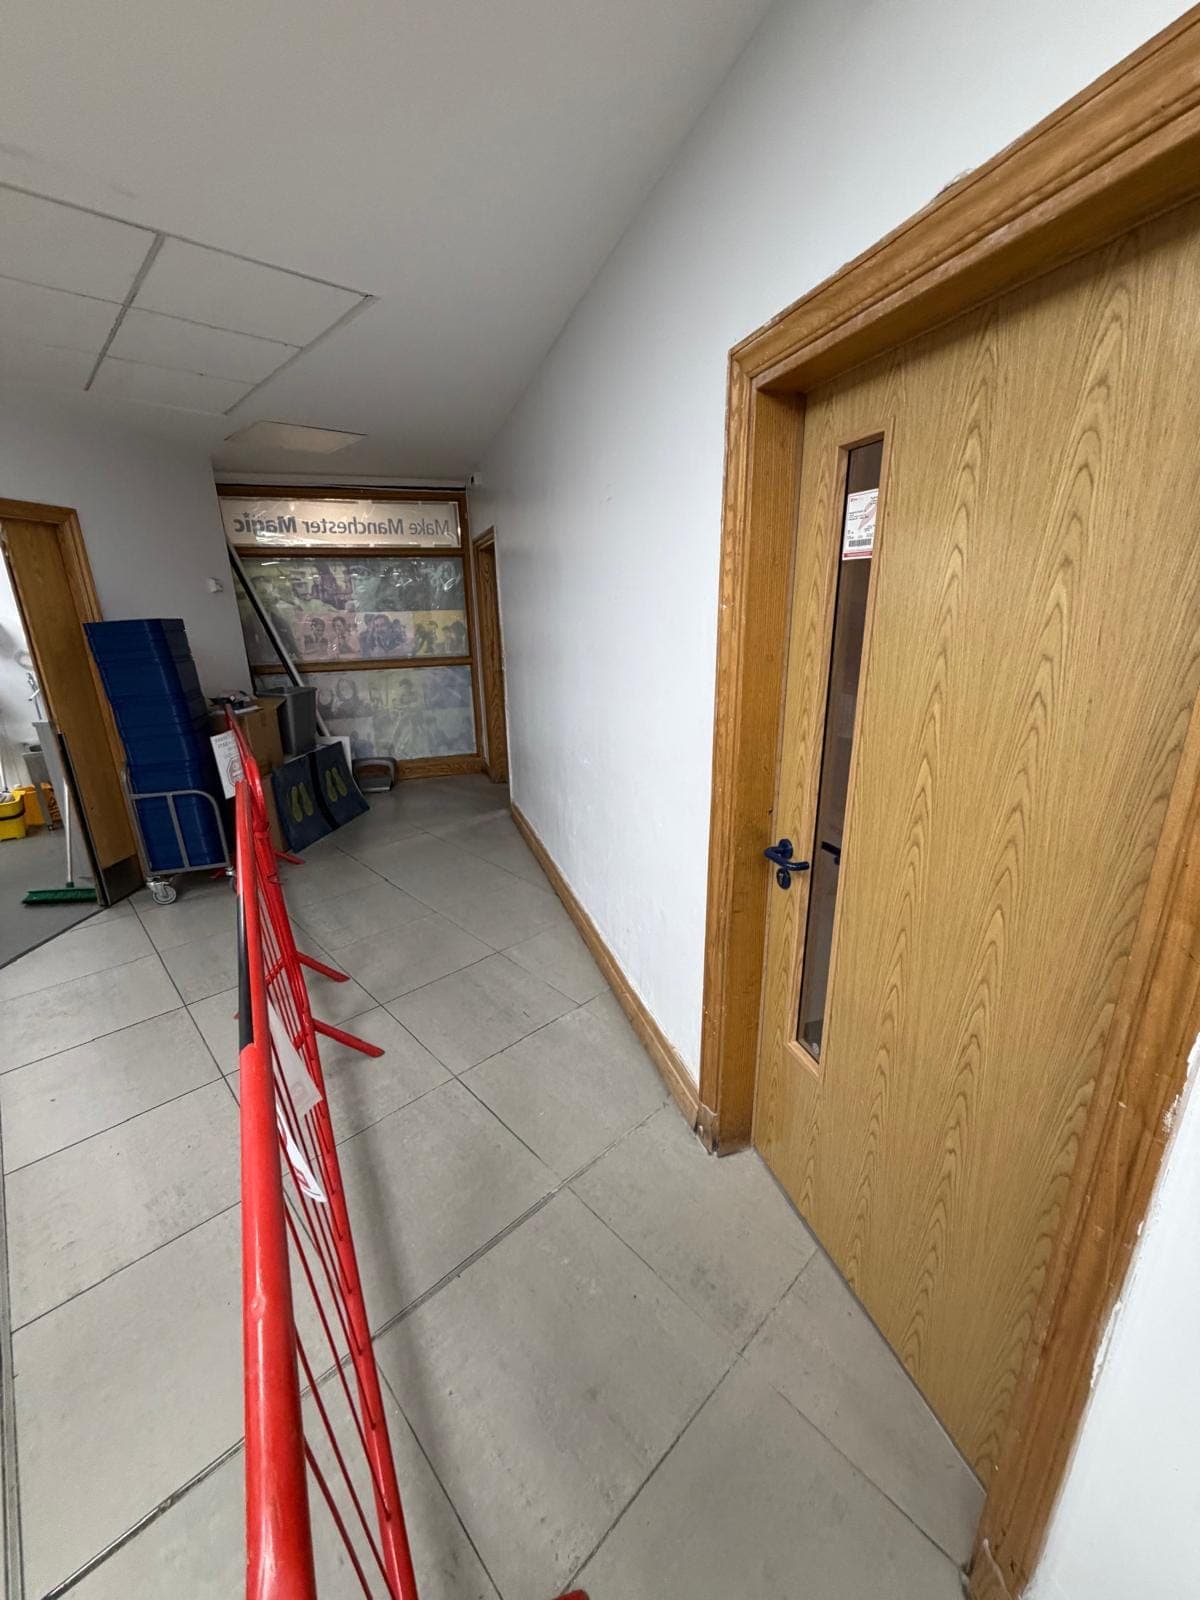
Oak-veneer fire doors with labelled vision panels fitted along a commercial corridor.
Free, no-obligation quotation. Commercial and residential work undertaken.